


$300,000
$295,000
1.7%For more information regarding the value of a property, please contact us for a free consultation.
19406 Prairie Crossing DR Noblesville, IN 46062
3 Beds
2 Baths
1,248 SqFt
Key Details
Sold Price $300,000
Property Type Single Family Home
Sub Type Single Family Residence
Listing Status Sold
Purchase Type For Sale
Square Footage 1,248 sqft
Price per Sqft $240
Subdivision Lakes At Prairie Crossing
MLS Listing ID 22112485
Sold Date 08/06/26
Bedrooms 3
Full Baths 2
HOA Fees $23/ann
HOA Y/N Yes
Year Built 2005
Tax Year 2025
Lot Size 5,662 Sqft
Acres 0.13
Property Sub-Type Single Family Residence
Property Description
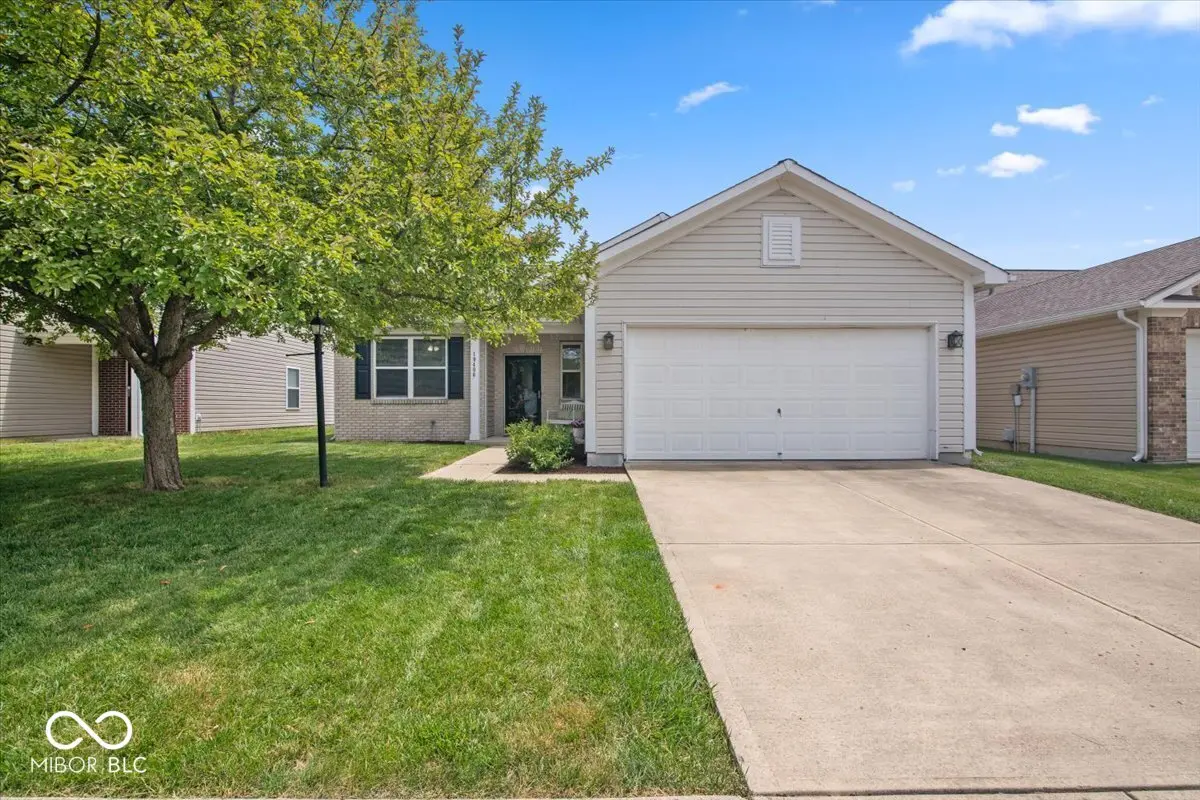
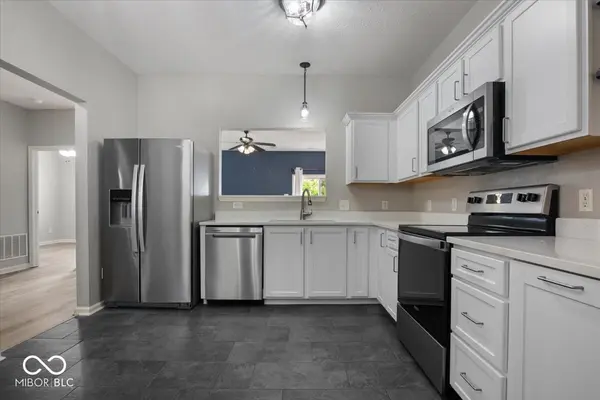
Discover effortless ranch-style living in this beautifully maintained and thoughtfully updated 3-bedroom, 2-bath home offering 1,248 square feet in the Lakes at Prairie Crossing community in Noblesville, IN. Designed with an open-concept layout, the home provides a seamless flow between the spacious great room, kitchen, and eat-in dining area-ideal for both everyday living and entertaining. The primary suite features an en-suite bath and generous walk-in closet, while two additional bedrooms offer flexible space for guests, a home office, or hobbies. Step outside to a peaceful, fully fenced backyard, perfect for morning coffee, summer barbecues, or quiet evenings at home. Ideally located just minutes from Morse Reservoir and Morse Beach, approximately 1.2 miles away, this home offers convenient access to walking paths, boating, swimming, fishing, waterfront dining, city parks, and year-round recreation. You will also appreciate close proximity to downtown Noblesville, award-winning schools, shopping, dining, and commuter routes. Combining comfort, convenience, and exceptional value, this move-in-ready home offers the lifestyle you have been waiting for. Recent updates include a new furnace, A/C, water heater, remodeled kitchen with updated appliances, new quartz countertops, modern tile flooring in the kitchen and bathrooms, new LVP flooring throughout, upgraded fireplace surround tile, a digital thermostat, wrought iron fence, a backyard concrete patio, and more.
Location
State IN
County Hamilton
Rooms
Main Level Bedrooms 3
Kitchen Kitchen Updated
Interior
Interior Features High Ceilings, Entrance Foyer, Paddle Fan, Hardwood Floors, Eat-in Kitchen, Pantry, Smart Thermostat, Walk-In Closet(s), Wood Work Painted
Heating Electric
Cooling Central Air
Fireplaces Number 1
Fireplaces Type Great Room, Wood Burning
Equipment Smoke Alarm
Fireplace Y
Appliance Dishwasher, Dryer, Electric Water Heater, Disposal, Microwave, Electric Oven, Refrigerator, Washer, Water Heater, Water Softener Owned
Exterior
Exterior Feature Storage Shed
Garage Spaces 2.0
Utilities Available Cable Available, Electricity Connected, Sewer Connected, Water Connected
View Y/N false
Water Access Desc Public
Building
Story One
Foundation Slab
Water Public
Architectural Style Ranch, Traditional
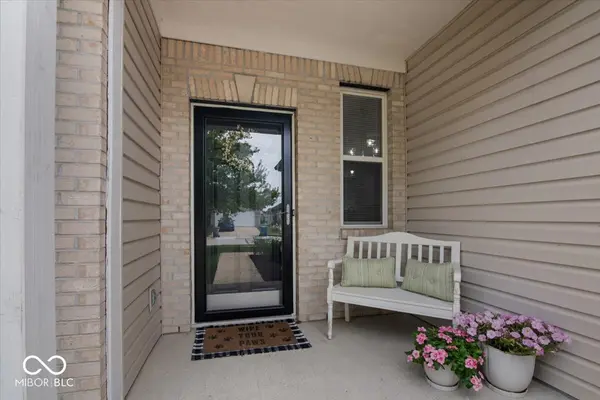
Structure Type Vinyl With Brick
New Construction false
Schools
School District Noblesville Schools
Others
HOA Fee Include Entrance Common,Insurance,Maintenance,ParkPlayground,Management
Ownership Mandatory Fee
Read Less
Want to know what your home might be worth? Contact us for a FREE valuation!

Our team is ready to help you sell your home for the highest possible price ASAP

© 2026 All listing information is courtesy of MIBOR Broker Listing Cooperative(R) as distributed by MLS Grid. All rights reserved.
NEARBY SCHOOLS & BUSINESSES