
$262,000
$279,000
6.1%For more information regarding the value of a property, please contact us for a free consultation.
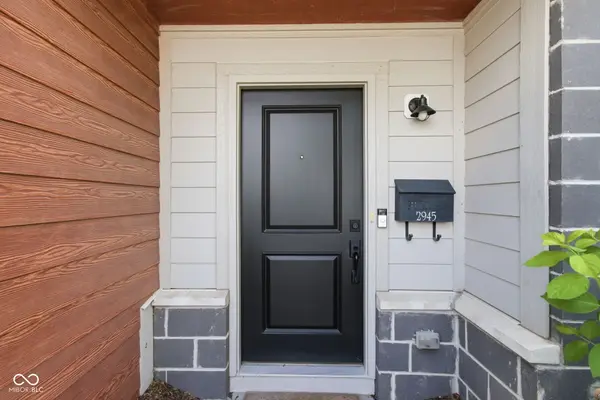
2945 Bolton Square BLVD Indianapolis, IN 46222
2 Beds
3 Baths
1,759 SqFt
Key Details
Sold Price $262,000
Property Type Single Family Home
Sub Type Single Family Residence
Listing Status Sold
Purchase Type For Sale
Square Footage 1,759 sqft
Price per Sqft $148
Subdivision Bolton Square At Central State
MLS Listing ID 22101415
Sold Date 08/06/26
Bedrooms 2
Full Baths 2
Half Baths 1
HOA Fees $198/mo
HOA Y/N Yes
Year Built 2020
Tax Year 2024
Lot Size 1,306 Sqft
Acres 0.03
Property Sub-Type Single Family Residence
Property Description
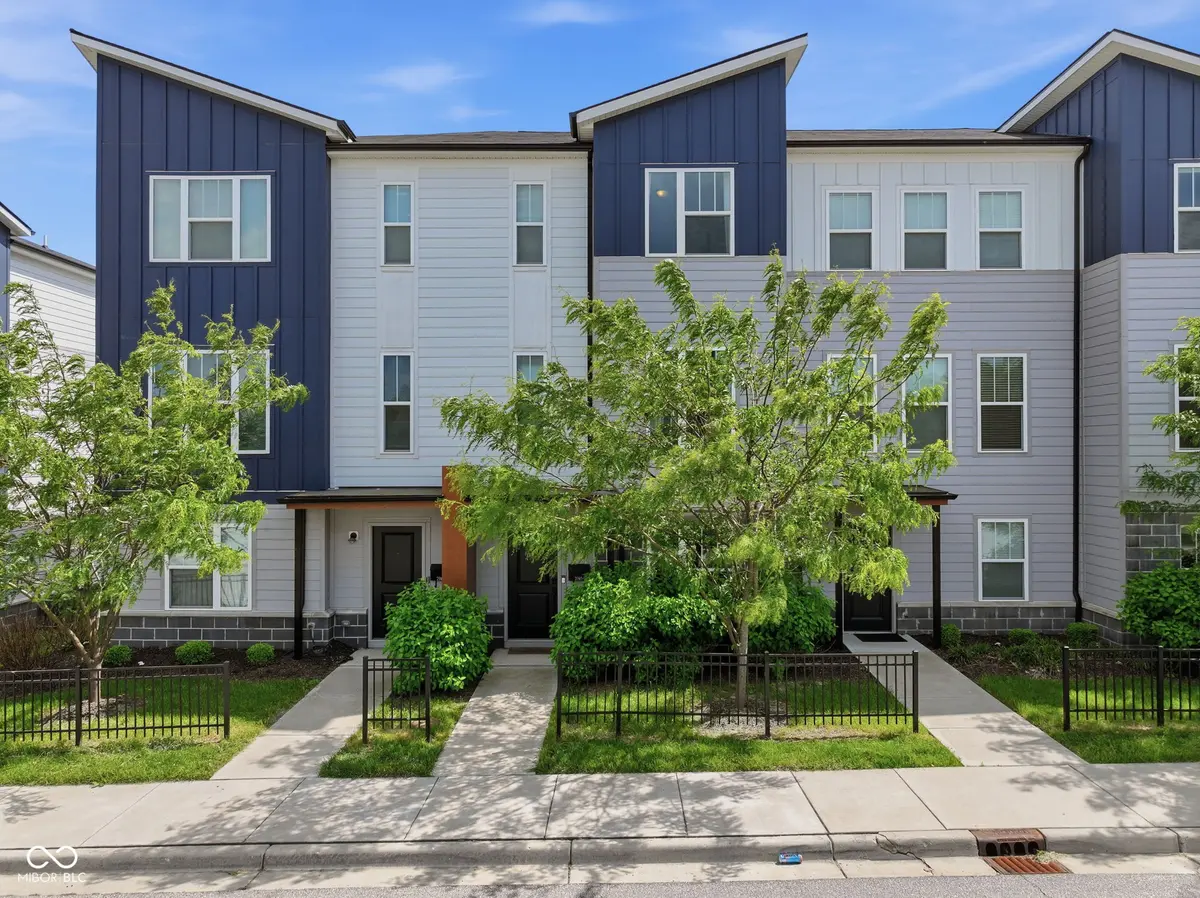
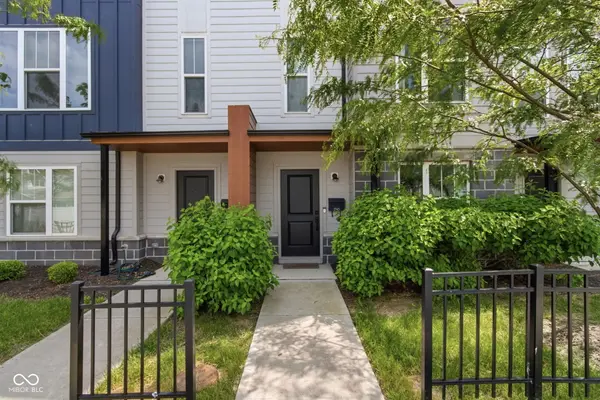
Discover sophisticated urban living at 2945 Bolton Square BLVD, INDIANAPOLIS, IN. Built in 2020, this 1759 square foot single family residence offers a modern aesthetic and thoughtful design across three stories, crafted for an elevated lifestyle. This home provides two well-appointed bedrooms, offering private retreats for rest and rejuvenation. Complementing these are two full bathrooms and an additional half bathroom, ensuring convenience and comfort for residents and guests alike. With a lot size of 1481 square feet, this property balances indoor spaciousness with manageable outdoor areas, perfect for those seeking a vibrant city experience without extensive yard maintenance. To truly appreciate the unique lifestyle this property offers, schedule your private viewing today. Seller to offer a $3,000 Buyer concession (per lender approval) if Buyer closes on or before August 1, 2026.
Location
State IN
County Marion
Interior
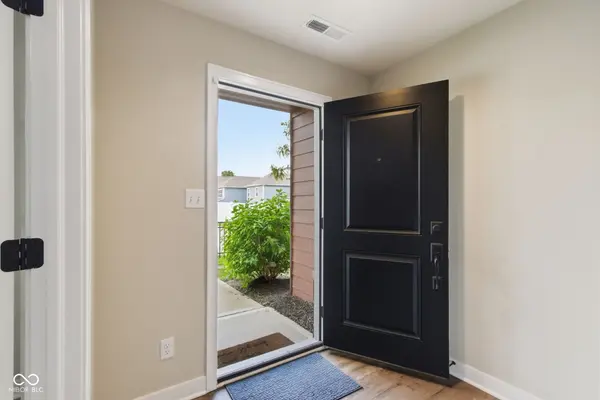
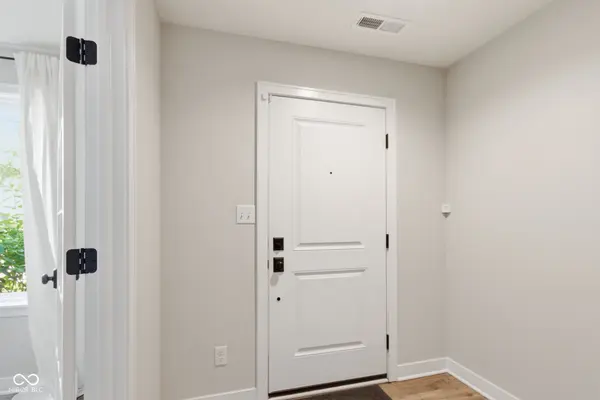
Interior Features Bath Sinks Double Main, Breakfast Bar, Kitchen Island, Entrance Foyer, Eat-in Kitchen, Pantry, Walk-In Closet(s)
Heating Forced Air, Natural Gas
Cooling Central Air
Fireplace N
Appliance Electric Cooktop, Dishwasher, Dryer, Disposal, Gas Water Heater, Microwave, Oven, Refrigerator, Washer, Water Softener Rented
Exterior
Exterior Feature Balcony
Garage Spaces 1.0
View Y/N true
Water Access Desc Public
View Neighborhood
Building
Story Multi/Split
Foundation Slab
Water Public
Architectural Style Contemporary, Split Level
Structure Type Brick,Cement Siding
New Construction false
Schools
School District Indianapolis Public Schools
Others
HOA Fee Include Entrance Common,Insurance,Lawncare,Maintenance Grounds,Maintenance Structure,Maintenance,Management,Snow Removal,Trash
Ownership Mandatory Fee
Read Less
Want to know what your home might be worth? Contact us for a FREE valuation!

Our team is ready to help you sell your home for the highest possible price ASAP

© 2026 All listing information is courtesy of MIBOR Broker Listing Cooperative(R) as distributed by MLS Grid. All rights reserved.
NEARBY SCHOOLS & BUSINESSES