



$235,000
$250,000
6.0%For more information regarding the value of a property, please contact us for a free consultation.
2530 Parr DR Indianapolis, IN 46220
2 Beds
1 Bath
1,824 SqFt
Key Details
Sold Price $235,000
Property Type Single Family Home
Sub Type Single Family Residence
Listing Status Sold
Purchase Type For Sale
Square Footage 1,824 sqft
Price per Sqft $128
Subdivision Creekwood Homes
MLS Listing ID 22106656
Sold Date 08/07/26
Bedrooms 2
Full Baths 1
HOA Y/N No
Year Built 1955
Tax Year 2025
Lot Size 10,454 Sqft
Acres 0.24
Property Sub-Type Single Family Residence
Property Description
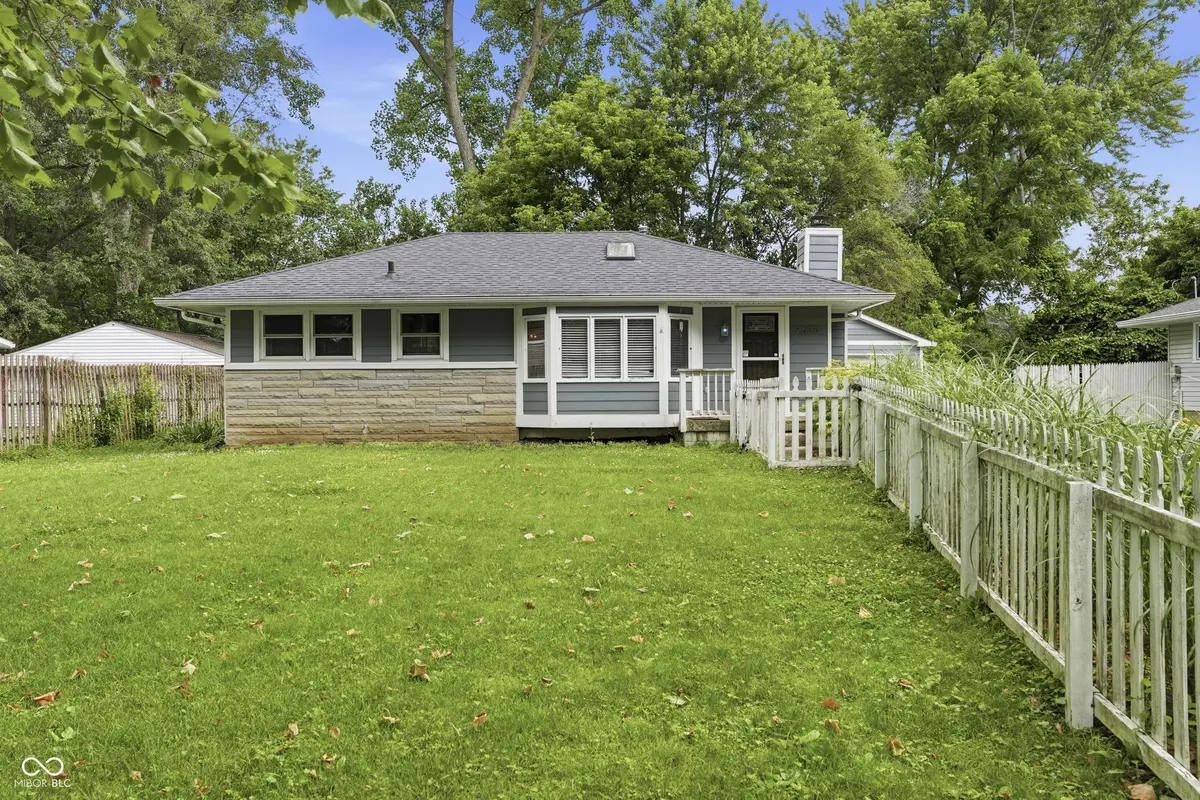
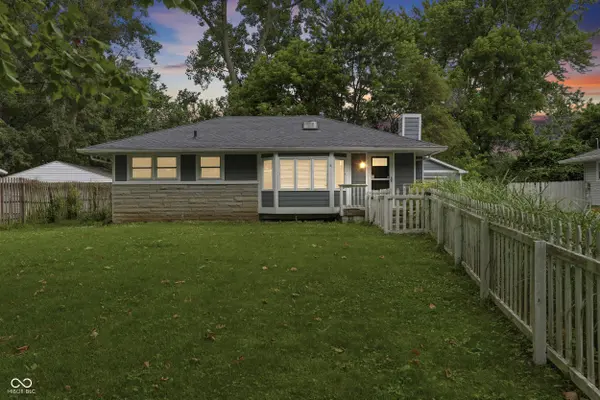
Welcome to this lovely ranch, conveniently located just a few blocks from Keystone and 71st Street. This home features a spacious living and dining area situated off an updated kitchen. Both bedrooms offer original hardwood floors, and the full bathroom has been recently updated. The living room includes a cozy wood-burning fireplace, and the property boasts a fully fenced-in yard with a fire pit and a large deck overlooking the backyard and creek. Additional features include a full basement and an oversized two-car garage for plenty of storage, as well as a newer water heater, windows, and HVAC system.
Location
State IN
County Marion
Rooms
Basement Full, Unfinished
Main Level Bedrooms 2
Kitchen Kitchen Updated
Interior
Interior Features Attic Stairway, Hardwood Floors, Pantry
Heating Forced Air, Natural Gas
Cooling Central Air
Fireplaces Number 1
Fireplaces Type Living Room, Wood Burning
Equipment Smoke Alarm, Sump Pump
Fireplace Y
Appliance Dishwasher, Disposal, Gas Water Heater, MicroHood, Electric Oven, Refrigerator, Water Purifier, Water Softener Owned
Exterior
Exterior Feature Fire Pit
Garage Spaces 2.0
Utilities Available Natural Gas Connected
Water Access Desc Public
Building
Story One
Foundation Block
Water Public
Architectural Style Bungalow
Structure Type Cement Siding,Stone
New Construction false
Schools
School District Msd Washington Township
Read Less
Want to know what your home might be worth? Contact us for a FREE valuation!

Our team is ready to help you sell your home for the highest possible price ASAP

© 2026 All listing information is courtesy of MIBOR Broker Listing Cooperative(R) as distributed by MLS Grid. All rights reserved.
NEARBY SCHOOLS & BUSINESSES