


$144,000
$149,900
3.9%For more information regarding the value of a property, please contact us for a free consultation.
1176 Canterbury CT #C Indianapolis, IN 46260
2 Beds
1 Bath
996 SqFt
Key Details
Sold Price $144,000
Property Type Condo
Sub Type Condominium
Listing Status Sold
Purchase Type For Sale
Square Footage 996 sqft
Price per Sqft $144
Subdivision Canterbury Condominium
MLS Listing ID 22097018
Sold Date 08/07/26
Bedrooms 2
Full Baths 1
HOA Fees $329/mo
HOA Y/N Yes
Year Built 1965
Tax Year 2024
Property Sub-Type Condominium
Property Description
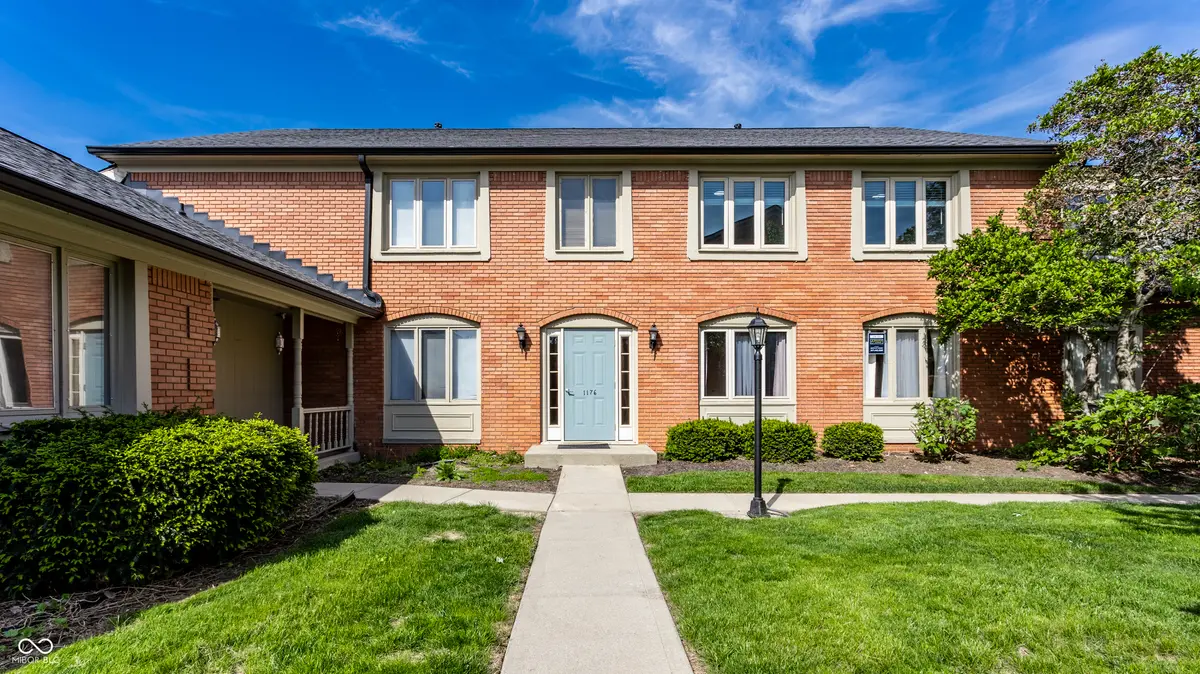
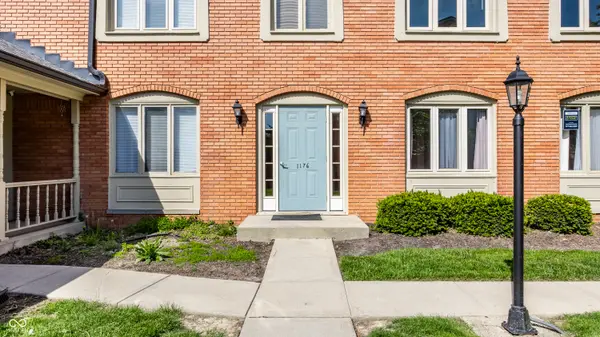
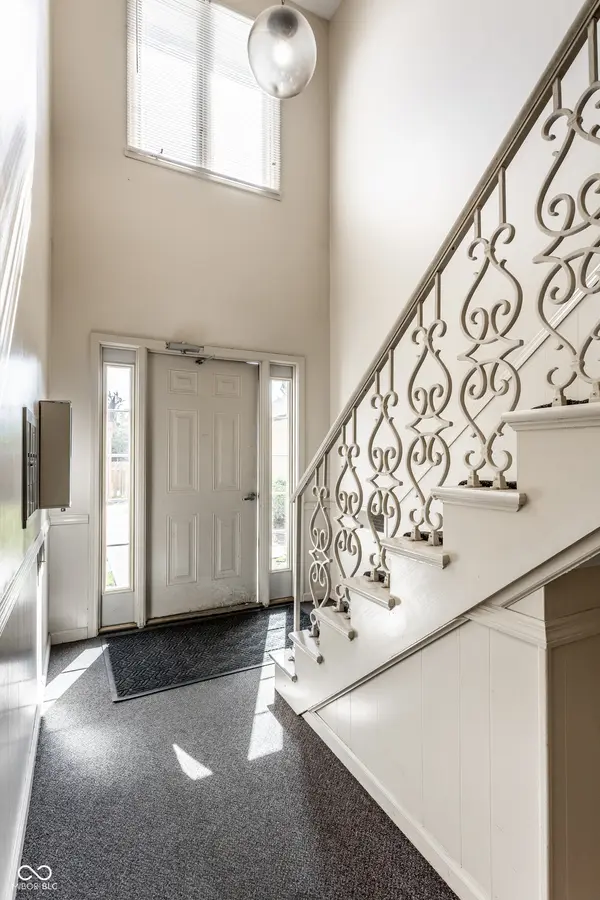
Low-maintenance, affordable living at 86th and Ditch Road conveniently located near the Greenbriar shopping center and minutes from Meridian Street. The Canterbury Condominium community offers amenities designed to make everyday living easy and stress-free. This second-story condo has been freshly painted and fully renovated with new floors. It features two spacious bedrooms with ample storage, including a primary with a walk-in closet. A large bathroom includes new dual vanities and a generous walk-in shower. The freshly updated kitchen showcases never been used appliances, new cabinets and faucet and a breakfast bar that flows seamlessly into the open living area-perfect for entertaining or relaxing at home. Step outside onto your private balcony to enjoy your morning coffee or unwind in the evening. Residents can also take advantage of the community pool during the summer months, the assurance of year round ground maintenance and snow removal in the winter months.
Location
State IN
County Marion
Rooms
Main Level Bedrooms 2
Kitchen Kitchen Galley, Kitchen Updated
Interior
Interior Features Eat-in Kitchen, Walk-In Closet(s)
Heating Natural Gas
Cooling Central Air
Fireplace N
Appliance Dishwasher, Dryer, Microwave, Electric Oven, Refrigerator, Washer
Exterior
Water Access Desc Public
Building
Story One
Foundation Slab
Water Public
Architectural Style Traditional
Structure Type Brick
New Construction false
Schools
School District Msd Washington Township
Others
HOA Fee Include Association Home Owners,Clubhouse,Sewer,Insurance,Lawncare,Maintenance Structure,Maintenance,Management,Snow Removal,Trash
Ownership Mandatory Fee
Read Less
Want to know what your home might be worth? Contact us for a FREE valuation!

Our team is ready to help you sell your home for the highest possible price ASAP

© 2026 All listing information is courtesy of MIBOR Broker Listing Cooperative(R) as distributed by MLS Grid. All rights reserved.
NEARBY SCHOOLS & BUSINESSES