
$744,900
$749,900
0.7%For more information regarding the value of a property, please contact us for a free consultation.
9204 Brookstone PL Zionsville, IN 46077
5 Beds
4 Baths
4,334 SqFt
Key Details
Sold Price $744,900
Property Type Single Family Home
Sub Type Single Family Residence
Listing Status Sold
Purchase Type For Sale
Square Footage 4,334 sqft
Price per Sqft $171
Subdivision Rock Bridge
MLS Listing ID 22108594
Sold Date 08/07/26
Bedrooms 5
Full Baths 3
Half Baths 1
HOA Fees $66/qua
HOA Y/N Yes
Year Built 2010
Tax Year 2025
Lot Size 0.320 Acres
Acres 0.32
Property Sub-Type Single Family Residence
Property Description
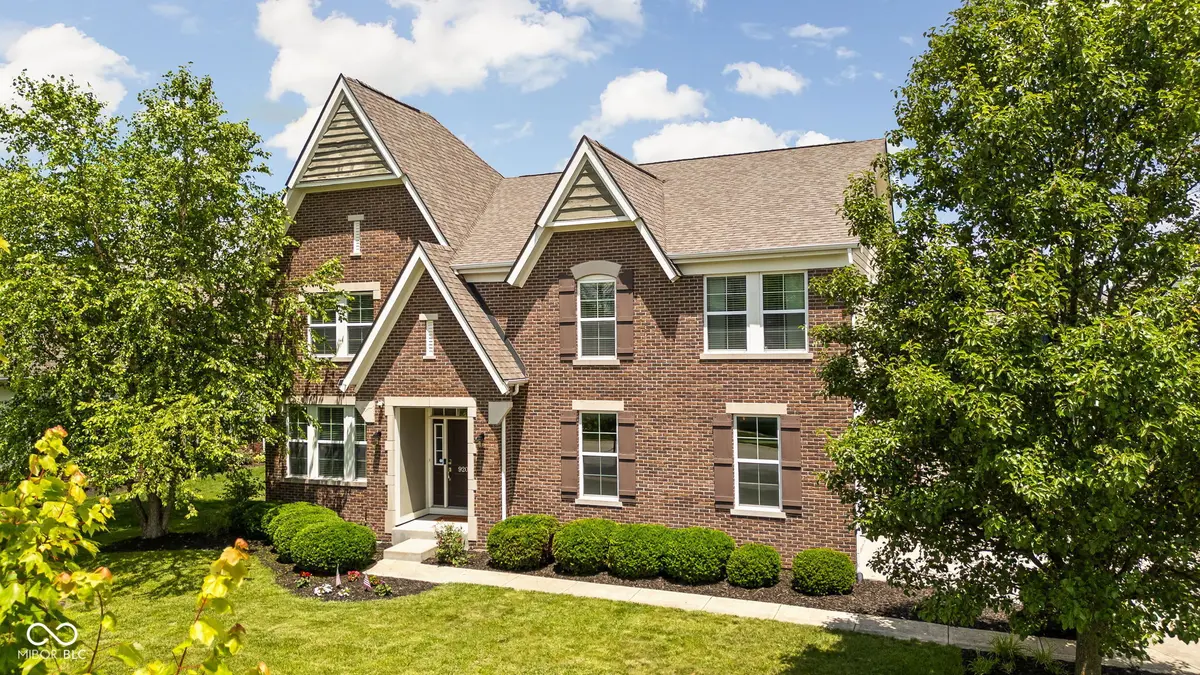
Fabulous Tudor style home in the much desired Rock Bridge neighborhood with the backyard overlooking the massive common area with pool, basketball/pickleball courts, walking trails, and park playground! You will fall in love the minute you step into the home with 10 foot ceilings and refinished hardwood floors! On the main floor you will find the office with French doors, a formal dining room with wainscoting and crown molding, and mud room with cabinets and shoe drawers! Step into the gigantic kitchen with loads of cabinets, solid surface countertops, large center island, and stainless appliances perfect for your next gathering of friends! The 2 story living room impresses with loads of natural light, gas fireplace, and built in entertainment center! The primary bedroom upstairs is a dream with considerable space, a soaking tub and custom tiled walk-in shower with dual shower heads and dual shower wands, quartz counters, and a custom walk-in closet! 3 more bedrooms, guest bathroom, and a laundry room compete the rest of the upper floor. In the basement you will find a 5th bedroom, a gigantic family/rec room with wet bar with more cabinet space! A sizable exercise room and full bathroom with a shower round out the basement. Outside is a stamped concrete patio featuring pergola with canopy, firepit, irrigation system, and garden beds! Many recent updates include new Mohawk Smart Strand carpet (2026), vinyl plank flooring (2023 & 2025), Dishwasher (2026), tankless hot water heater (2023) refinished and extended hardwood flooring (2022), renovated primary bathroom & closet (2023) and updated guest bathroom & powder bathroom (2023).
Location
State IN
County Boone
Rooms
Basement Ceiling - 9+ feet, Daylight, Egress Window(s), Finished, Full
Kitchen Kitchen Some Updates
Interior
Interior Features Attic Access, Built-in Features, High Ceilings, Tray Ceiling(s), Kitchen Island, Entrance Foyer, Hardwood Floors, Hi-Speed Internet Availbl, Eat-in Kitchen, Pantry, Smart Thermostat, Walk-In Closet(s), Wet Bar, Wood Work Painted
Heating Forced Air, Natural Gas
Cooling Central Air
Fireplaces Number 1
Fireplaces Type Gas Log, Gas Starter, Living Room
Equipment Radon System, Smoke Alarm, Sump Pump w/Backup
Fireplace Y
Appliance Dishwasher, ENERGY STAR Qualified Appliances, Disposal, Gas Water Heater, MicroHood, Double Oven, Electric Oven, Refrigerator, Tankless Water Heater
Exterior
Exterior Feature Fire Pit, Sprinkler System
Garage Spaces 3.0
Utilities Available Cable Available, Electricity Connected, Natural Gas Connected, Sewer Connected, Water Connected
Water Access Desc Public
Building
Story Two
Foundation Concrete Perimeter
Water Public
Architectural Style Tudor
Structure Type Brick,Wood Siding
New Construction false
Schools
Middle Schools Zionsville West Middle School
High Schools Zionsville Community High School
School District Zionsville Community Schools
Others
HOA Fee Include Association Home Owners,Entrance Common,Insurance,Maintenance,ParkPlayground,Management,Walking Trails
Ownership Mandatory Fee
Read Less
Want to know what your home might be worth? Contact us for a FREE valuation!

Our team is ready to help you sell your home for the highest possible price ASAP

© 2026 All listing information is courtesy of MIBOR Broker Listing Cooperative(R) as distributed by MLS Grid. All rights reserved.
NEARBY SCHOOLS & BUSINESSES