

$550,000
$550,000
For more information regarding the value of a property, please contact us for a free consultation.
6244 Mack Farm LN Indianapolis, IN 46237
4 Beds
3 Baths
3,846 SqFt
Key Details
Sold Price $550,000
Property Type Single Family Home
Sub Type Single Family Residence
Listing Status Sold
Purchase Type For Sale
Square Footage 3,846 sqft
Price per Sqft $143
Subdivision Grey Fox Woods
MLS Listing ID 22112402
Sold Date 08/07/26
Bedrooms 4
Full Baths 2
Half Baths 1
HOA Fees $20/ann
HOA Y/N Yes
Year Built 2006
Tax Year 2024
Lot Size 0.610 Acres
Acres 0.61
Property Sub-Type Single Family Residence
Property Description
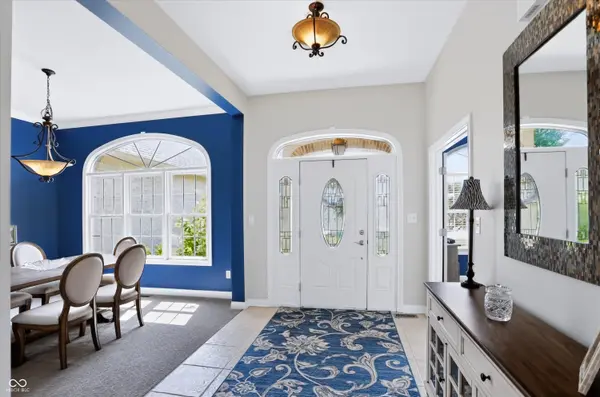
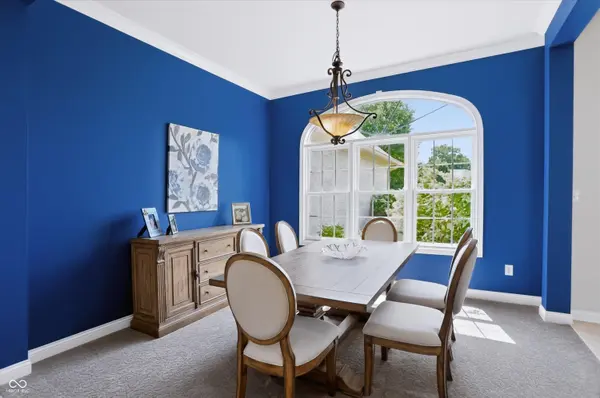
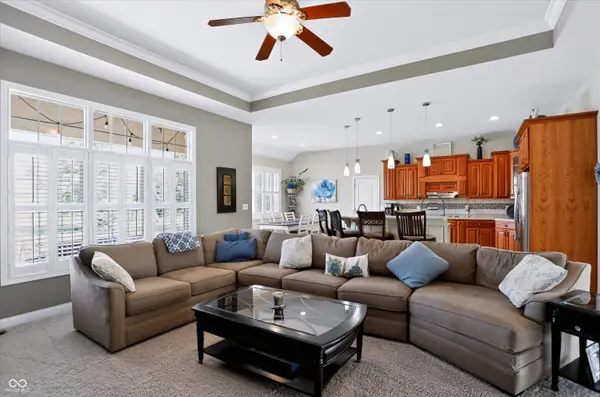
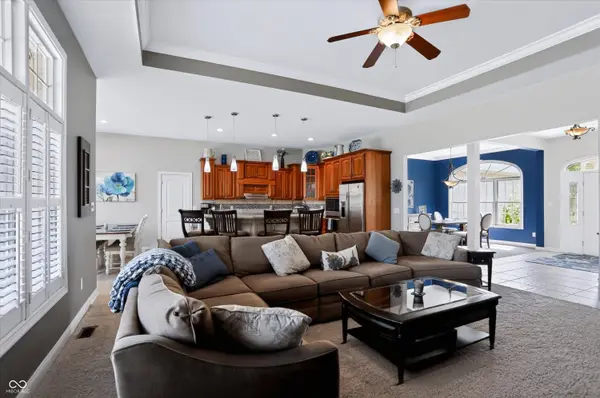
Truly Exceptional!!!! Built in 2006, this 2586 square feet ranch is in great condition, offering what every buyer wants! The heart of this home is undoubtedly its kitchen, designed for casual entertaining. It features a central island, providing ample counter space and an ideal spot for gathering, with tons of cabinet space AND a nice size pantry. The primary bathroom offers a double vanity, tub and large shower still leaving generous space. Nice basement with egress window and plumbing rough in is ready for you to transform into whatever you want! Beyond the interior, the property extends its living spaces outdoors with a stamped concrete patio, covered area and outdoor grill. As if that is not enough this home is situated on a large corner lot in a cul-de-sac.
Location
State IN
County Marion
Rooms
Basement Ceiling - 9+ feet, Egress Window(s), Roughed In, Unfinished
Main Level Bedrooms 4
Interior
Interior Features Attic Access, Bath Sinks Double Main, Breakfast Bar, Tray Ceiling(s), Kitchen Island, Entrance Foyer, Hi-Speed Internet Availbl, Eat-in Kitchen, Pantry, Walk-In Closet(s)
Heating Natural Gas
Cooling Central Air
Fireplace N
Appliance Electric Cooktop, Dishwasher, Dryer, Disposal, Gas Water Heater, Microwave, Oven, Range Hood, Refrigerator, Washer, Water Heater, Water Softener Owned
Exterior
Exterior Feature Gas Grill
Garage Spaces 3.0
View Y/N false
Water Access Desc Public
Building
Story One
Foundation Concrete Perimeter, Block
Water Public
Architectural Style Ranch
Structure Type Brick
New Construction false
Schools
School District Franklin Township Com Sch Corp
Others
Ownership Mandatory Fee
Read Less
Want to know what your home might be worth? Contact us for a FREE valuation!

Our team is ready to help you sell your home for the highest possible price ASAP

© 2026 All listing information is courtesy of MIBOR Broker Listing Cooperative(R) as distributed by MLS Grid. All rights reserved.
NEARBY SCHOOLS & BUSINESSES