

$259,000
$259,900
0.3%For more information regarding the value of a property, please contact us for a free consultation.
8214 Bentley Farms DR Indianapolis, IN 46259
2 Beds
2 Baths
1,626 SqFt
Key Details
Sold Price $259,000
Property Type Single Family Home
Sub Type Single Family Residence
Listing Status Sold
Purchase Type For Sale
Square Footage 1,626 sqft
Price per Sqft $159
Subdivision Bentley Farms
MLS Listing ID 22074332
Sold Date 08/07/26
Bedrooms 2
Full Baths 2
HOA Fees $105/mo
HOA Y/N Yes
Year Built 1999
Tax Year 2024
Lot Size 8,712 Sqft
Acres 0.2
Property Sub-Type Single Family Residence
Property Description
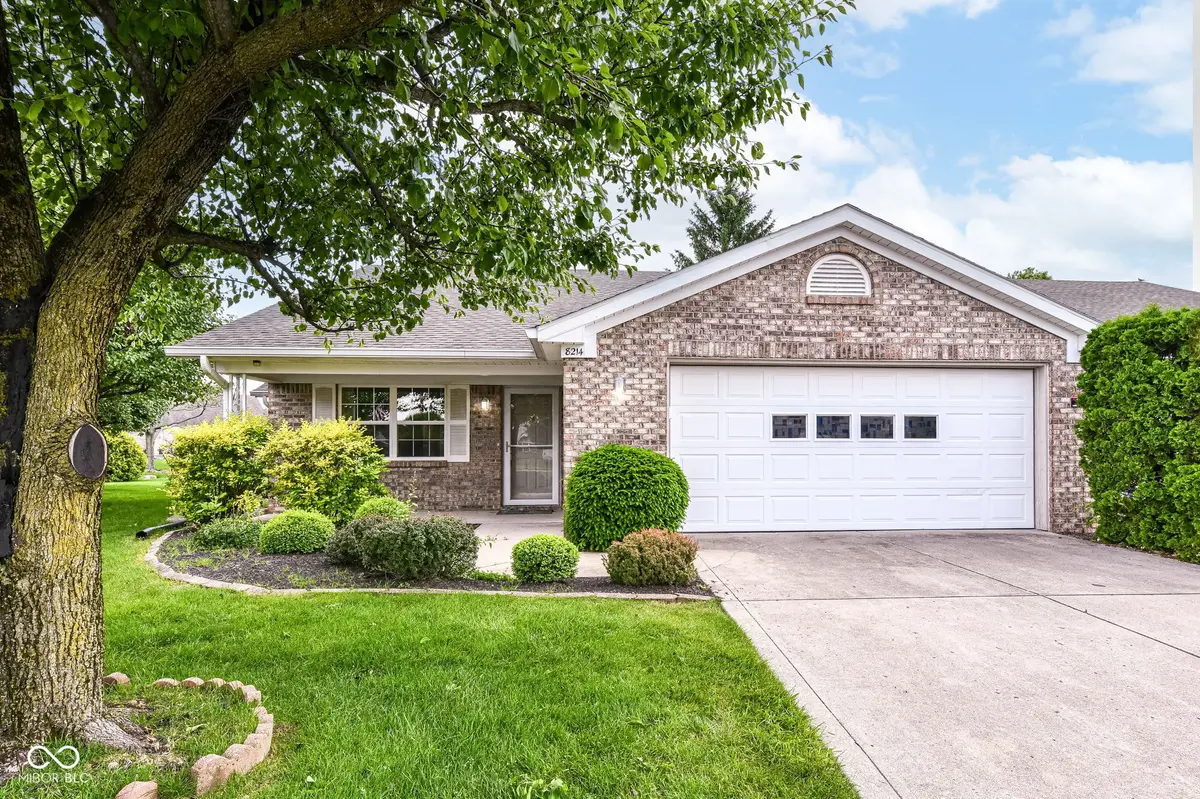
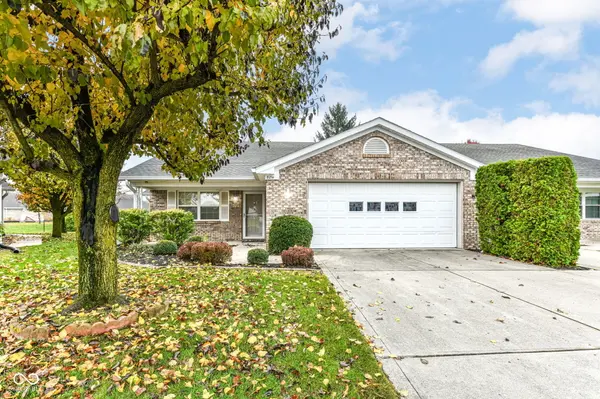
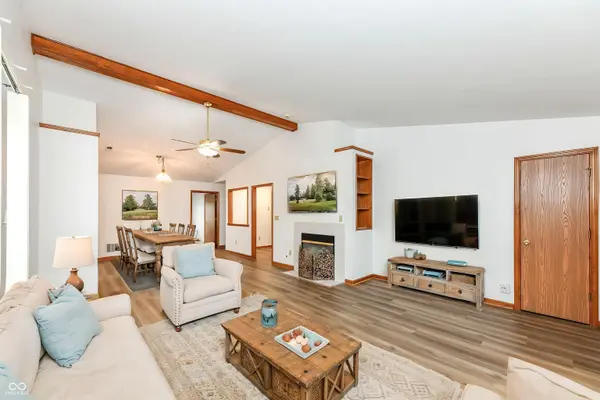
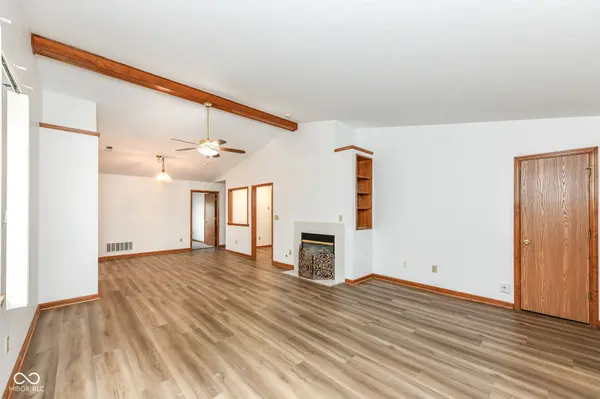
Inviting 2 bedroom, 2 bath patio home with den/sunroom located in beautiful Bentley Farms 55+ community. Nice open floor plan with new plank flooring & new carpet throughout starting with the great room with a cathedral ceiling, gas fireplace, built in bookshelves that leads into the formal dining room. The adjoining sunroom provides plenty of additional living space and access to the private glass enclosed porch. The kitchen offers plenty of cabinetry, food pantry and all appliances stay*. The primary bedroom is spacious with the vaulted ceiling, walk-in closet and full bath with a handicap shower enclosure. The 2nd bedroom is also spacious with easy access to the guest full bath with shower/tub combo. There is also a separate laundry room with wash tub & includes the washer & dryer. 2 car finished garage for indoor parking. Maintenance free living. HOA includes snow removal and lawn care. Schedule your private tour today!
Location
State IN
County Marion
Rooms
Main Level Bedrooms 2
Interior
Interior Features Built-in Features, Cathedral Ceiling(s), Paddle Fan, Eat-in Kitchen, Pantry, Walk-In Closet(s), Wood Work Stained
Heating Forced Air
Cooling Central Air
Fireplaces Number 1
Fireplaces Type Gas Log
Equipment Smoke Alarm
Fireplace Y
Appliance Dishwasher, Dryer, Disposal, MicroHood, Electric Oven, Refrigerator, Washer
Exterior
Garage Spaces 2.0
Utilities Available Electricity Connected, Natural Gas Connected
View Y/N false
Water Access Desc Public
Building
Story One
Foundation Slab
Water Public
Architectural Style Ranch
Structure Type Brick
New Construction false
Schools
Middle Schools Franklin Central Junior High
High Schools Franklin Central High School
School District Franklin Township Com Sch Corp
Others
HOA Fee Include Association Home Owners,Entrance Common,Lawncare,Snow Removal
Ownership Mandatory Fee
Read Less
Want to know what your home might be worth? Contact us for a FREE valuation!

Our team is ready to help you sell your home for the highest possible price ASAP

© 2026 All listing information is courtesy of MIBOR Broker Listing Cooperative(R) as distributed by MLS Grid. All rights reserved.
NEARBY SCHOOLS & BUSINESSES