


$330,000
$335,000
1.5%For more information regarding the value of a property, please contact us for a free consultation.
11454 Apalachian WAY Fishers, IN 46037
3 Beds
2 Baths
1,511 SqFt
Key Details
Sold Price $330,000
Property Type Single Family Home
Sub Type Single Family Residence
Listing Status Sold
Purchase Type For Sale
Square Footage 1,511 sqft
Price per Sqft $218
Subdivision Sandstone Village
MLS Listing ID 22113214
Sold Date 08/07/26
Bedrooms 3
Full Baths 2
HOA Fees $27/ann
HOA Y/N Yes
Year Built 1999
Tax Year 2025
Lot Size 0.270 Acres
Acres 0.27
Property Sub-Type Single Family Residence
Property Description
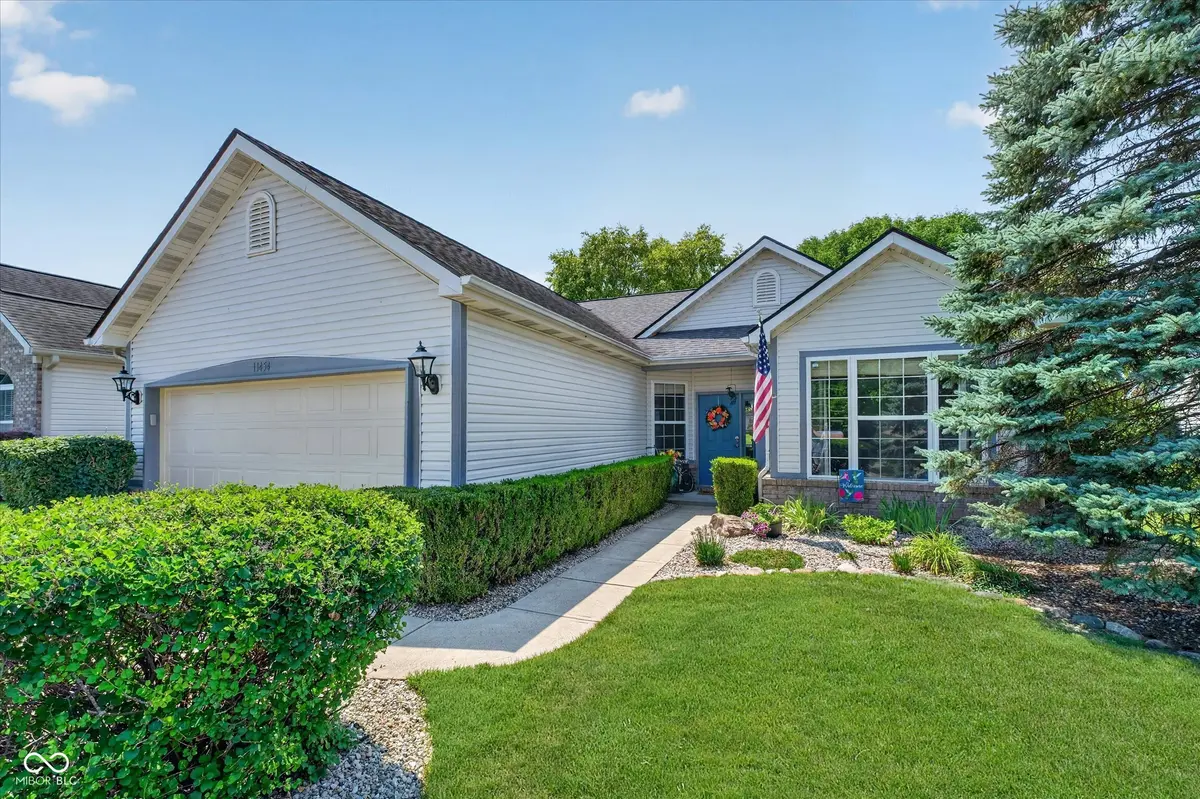
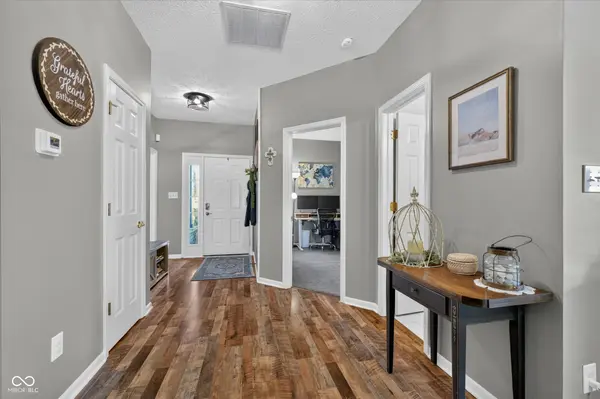
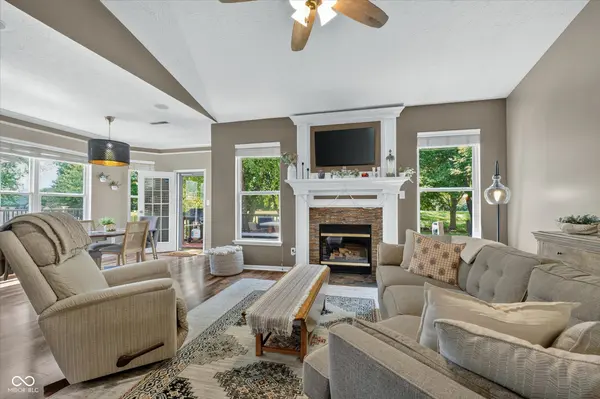
Step into effortless, single-level living in this beautifully maintained brick and vinyl ranch home, featuring an expansive vaulted great room and a spectacular outdoor entertaining area surrounded by mature trees. Upon entering the foyer, you are greeted by laminated hardwood flooring that flows throughout the main living area, creating a cohesive and welcoming environment. The great room serves as the architectural centerpiece, showcasing a gas log fireplace, overhead paddle fans, and vaulted ceilings that enhance the sense of space and natural light. The adjoining kitchen provides functional elegance with a breakfast bar, a dedicated pantry, magnetic under-cabinet lighting, and practical roll-out shelves in the cabinetry. Kitchen appliances are included, along with the washer, dryer, and a handy broom holder in the separate main-level laundry room. The primary suite is a private retreat complete with plush carpeting and an en-suite bathroom. This bathroom features a garden tub, a full shower stall, double sinks, and an expansive walk-in closet outfitted with custom built-ins. Two additional carpeted bedrooms offer ample space and share access to a second full bathroom with extra shelving that stays with the home. Exceptional mechanical updates provide significant peace of mind, highlighted by a newly installed 2023 HVAC system and a 2025 water softener. The home also features a security alarm system and keyless entry. The exterior of the property sits on a lovely quarter-acre lot. The backyard is a true standout, featuring a spacious wood deck and a designated stone fire pit area. A front lamppost trellis, all window curtain rods, and a backyard swing will remain. The attached two-car finished garage includes pull-down attic stairs, built-in storage racks, and general utility hooks.
Location
State IN
County Hamilton
Rooms
Main Level Bedrooms 3
Kitchen Kitchen Galley
Interior
Interior Features Attic Pull Down Stairs, Bath Sinks Double Main, Breakfast Bar, Ceiling Vaulted, Entrance Foyer, Paddle Fan, Pantry, Walk-In Closet(s)
Heating Forced Air, Natural Gas
Cooling Central Air
Fireplaces Number 1
Fireplaces Type Gas Log, Great Room
Equipment Security System Owned, Smoke Alarm
Fireplace Y
Appliance Dishwasher, Dryer, Disposal, Microwave, Gas Oven, Refrigerator, Washer, Gas Water Heater, Water Softener Owned
Exterior
Exterior Feature Fire Pit
Garage Spaces 2.0
View Y/N true
Water Access Desc Public
View Neighborhood, Trees/Woods
Building
Story One
Foundation Slab
Water Public
Architectural Style Ranch
Structure Type Brick,Vinyl Siding
New Construction false
Schools
School District Hamilton Southeastern Schools
Others
HOA Fee Include Association Home Owners,Entrance Common,Insurance,Snow Removal
Ownership Mandatory Fee
Read Less
Want to know what your home might be worth? Contact us for a FREE valuation!

Our team is ready to help you sell your home for the highest possible price ASAP

© 2026 All listing information is courtesy of MIBOR Broker Listing Cooperative(R) as distributed by MLS Grid. All rights reserved.
NEARBY SCHOOLS & BUSINESSES