


$368,000
$374,900
1.8%For more information regarding the value of a property, please contact us for a free consultation.
593 Coronado PL Greenwood, IN 46143
3 Beds
2 Baths
1,971 SqFt
Key Details
Sold Price $368,000
Property Type Single Family Home
Sub Type Single Family Residence
Listing Status Sold
Purchase Type For Sale
Square Footage 1,971 sqft
Price per Sqft $186
Subdivision The Retreat
MLS Listing ID 22109852
Sold Date 08/07/26
Bedrooms 3
Full Baths 2
HOA Fees $133/qua
HOA Y/N Yes
Year Built 2021
Tax Year 2025
Lot Size 8,276 Sqft
Acres 0.19
Property Sub-Type Single Family Residence
Property Description
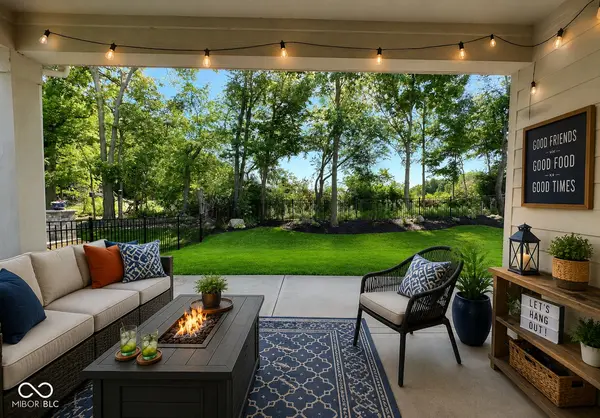
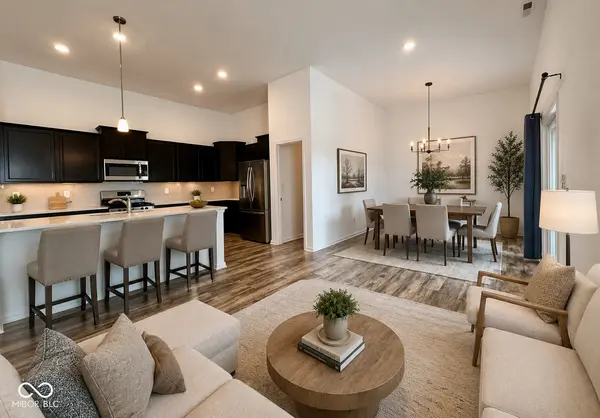
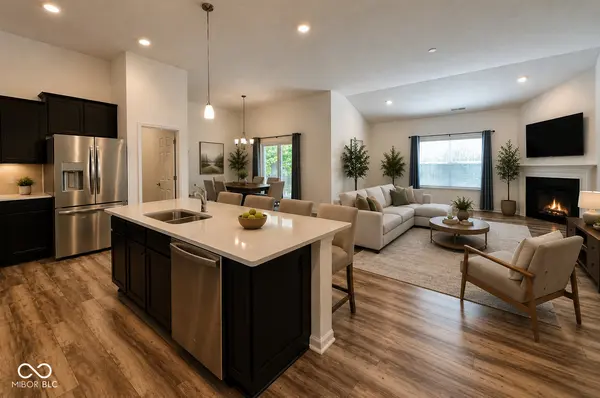
Welcome home to this beautifully designed 3-bedroom, 2-bath ranch just under 2000 square feet nestled on a quiet street in one of Greenwood's most desirable neighborhoods. Offering an open-concept layout, this home is perfect for both everyday living and entertaining, with spacious living areas that flow seamlessly into the kitchen and dining spaces. The kitchen has solid surface countertops ideal for multiple cooks to be working at the same time, breakfast bar, and tons of cabinetry. The thoughtfully designed split-bedroom floor plan provides privacy for the primary suite, creating a true owner's retreat. The spacious primary bedroom features a large walk-in closet and an impressive en-suite bath complete with a fully tiled walk-in shower and double vanities. Step outside and enjoy the fully fenced backyard, offering plenty of space for pets, play, gardening, or hosting gatherings. The covered back porch provides the perfect outdoor living space to relax, unwind, or entertain while overlooking the private backyard. The inviting covered front porch adds curb appeal and creates a welcoming first impression. Conveniently located near shopping, dining, parks, schools, and major commuter routes, this move-in-ready home combines comfort, functionality, and a desirable Greenwood location with a touch of Mother Nature's privacy. It's time to start living your best life!
Location
State IN
County Johnson
Rooms
Main Level Bedrooms 3
Kitchen Kitchen Updated
Interior
Interior Features Bath Sinks Double Main, Breakfast Bar, High Ceilings, Entrance Foyer, Paddle Fan, Hi-Speed Internet Availbl, Eat-in Kitchen, Pantry, Walk-In Closet(s)
Heating Zoned, Electric, Natural Gas, Heat Pump
Cooling Central Air
Fireplaces Number 1
Fireplaces Type Electric
Equipment Smoke Alarm
Fireplace Y
Appliance Dishwasher, Dryer, Electric Water Heater, Disposal, Microwave, Gas Oven, Refrigerator, Washer, Water Heater
Exterior
Exterior Feature Gutter Guards
Garage Spaces 2.0
View Y/N true
Water Access Desc Public
View Neighborhood
Building
Story One
Foundation Slab
Water Public
Architectural Style Ranch, Traditional
Structure Type Brick,Cement Siding
New Construction false
Schools
Elementary Schools Clark Elementary School
Middle Schools Clark Pleasant Middle School
High Schools Whiteland Community High School
School District Clark-Pleasant Community Sch Corp
Others
HOA Fee Include Entrance Common,Insurance,Irrigation,Lawncare,Maintenance,Snow Removal
Ownership Mandatory Fee
Read Less
Want to know what your home might be worth? Contact us for a FREE valuation!

Our team is ready to help you sell your home for the highest possible price ASAP

© 2026 All listing information is courtesy of MIBOR Broker Listing Cooperative(R) as distributed by MLS Grid. All rights reserved.
NEARBY SCHOOLS & BUSINESSES