


$252,000
$276,900
9.0%For more information regarding the value of a property, please contact us for a free consultation.
741 Greenlee DR Indianapolis, IN 46234
3 Beds
2 Baths
1,806 SqFt
Key Details
Sold Price $252,000
Property Type Single Family Home
Sub Type Single Family Residence
Listing Status Sold
Purchase Type For Sale
Square Footage 1,806 sqft
Price per Sqft $139
Subdivision Chapel Glen
MLS Listing ID 22096310
Sold Date 08/07/26
Bedrooms 3
Full Baths 2
HOA Fees $23/Semi-Annually
HOA Y/N Yes
Year Built 1969
Tax Year 2025
Lot Size 0.290 Acres
Acres 0.29
Property Sub-Type Single Family Residence
Property Description
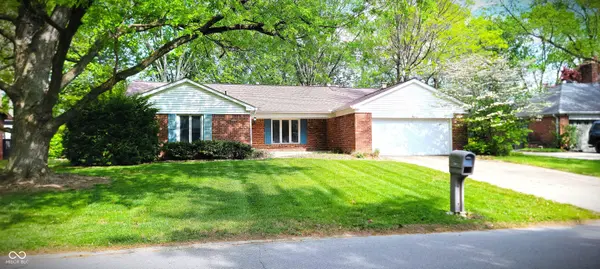
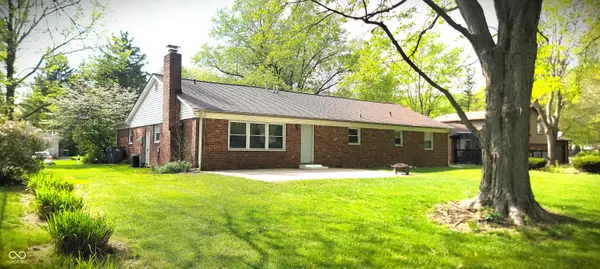
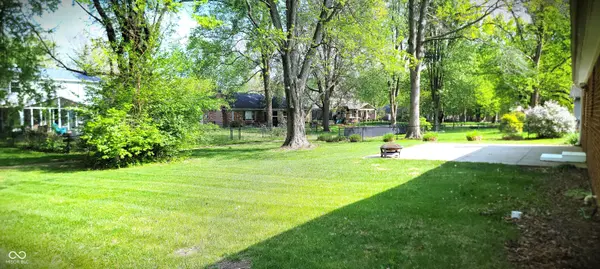
Back on the Market at no fault of the sellers. Beautiful 3 bed/2 bath brick ranch in desirable Chapel Glen neighborhood with walking trails, community swimming pool, community park areas, community clubhouse with a pond for residents to enjoy. Home has a nice sized yard with a open concrete patio that backs up to the walking trails. Enjoy this oversized 2 car attached insulated and finished garage for your vehicles and yard equipment. The front porch is large and covered so that you could sit and enjoy the beautiful weather days. Property has several updates in the past 2 years that consist of a new carpet, kitchen and bath flooring, new bath/shower units, freshly painted interior, newer roof, and new garage overhead door. Home has a woodburning fireplace in the family room with built-in-bookshelves. The front living room could easily be transformed into a 4th bedroom. This property has ample amount of storage areas with all the extra closet areas. Primary bedroom has its own attached full bath and double closets. Property to come with refrigerator, oven/range, built in microwave, dishwasher, garbage disposal, washer and dryer. Property easily can go all loan types: Conventional, FHA, and VA. This is a must see!!! Motivated sellers
Location
State IN
County Marion
Rooms
Main Level Bedrooms 3
Interior
Interior Features Attic Access, Attic Pull Down Stairs, Breakfast Bar, Built-in Features, Eat-in Kitchen
Heating Electric, Forced Air
Cooling Central Air
Fireplaces Number 1
Fireplaces Type Family Room, Masonry, Living Room
Fireplace Y
Appliance Dishwasher, Dryer, Disposal, Gas Water Heater, Microwave, Electric Oven, Refrigerator, Washer, Water Heater
Exterior
Exterior Feature Fire Pit
Garage Spaces 2.0
View Y/N true
Water Access Desc Public
View Trees/Woods
Building
Story One
Foundation Crawl Space
Water Public
Architectural Style Ranch
Structure Type Brick
New Construction false
Schools
School District Msd Wayne Township
Others
HOA Fee Include Clubhouse,ParkPlayground,Tennis Court(s),Walking Trails,Other
Ownership Mandatory Fee
Read Less
Want to know what your home might be worth? Contact us for a FREE valuation!

Our team is ready to help you sell your home for the highest possible price ASAP

© 2026 All listing information is courtesy of MIBOR Broker Listing Cooperative(R) as distributed by MLS Grid. All rights reserved.
NEARBY SCHOOLS & BUSINESSES