


$465,000
$485,000
4.1%For more information regarding the value of a property, please contact us for a free consultation.
8647 N 1450 E Royal Center, IN 46978
4 Beds
3 Baths
4,344 SqFt
Key Details
Sold Price $465,000
Property Type Single Family Home
Sub Type Single Family Residence
Listing Status Sold
Purchase Type For Sale
Square Footage 4,344 sqft
Price per Sqft $107
Subdivision No Subdivision
MLS Listing ID 22096138
Sold Date 08/07/26
Bedrooms 4
Full Baths 2
Half Baths 1
HOA Y/N No
Year Built 2007
Tax Year 2025
Lot Size 2.700 Acres
Acres 2.7
Property Sub-Type Single Family Residence
Property Description
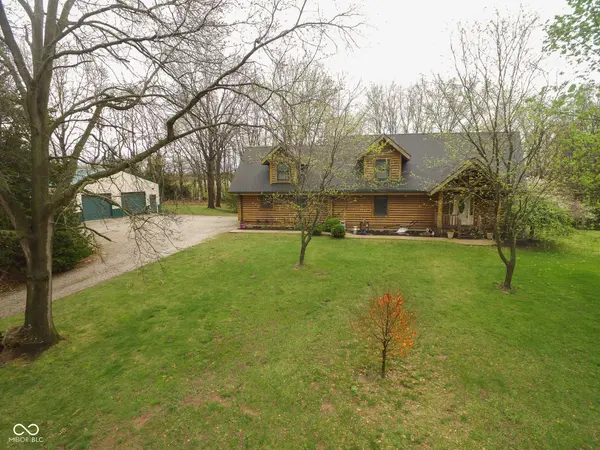
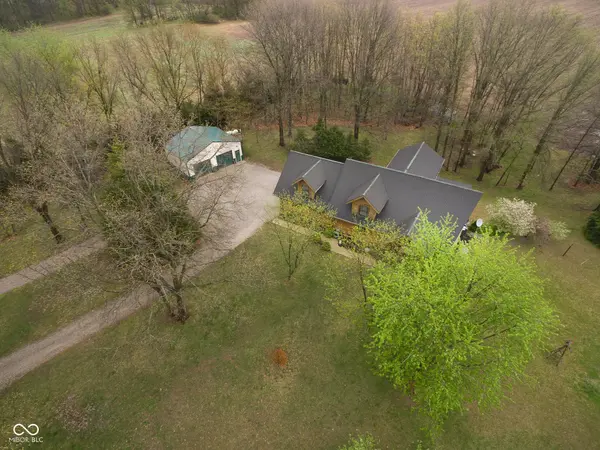
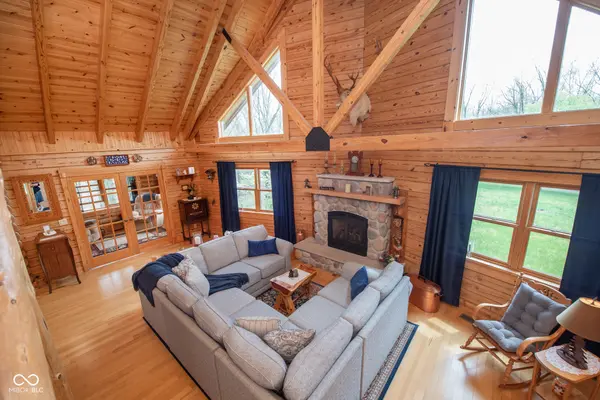
Set on approximately 2.7 acres of serene, tree-lined privacy, this exceptional property features a custom Tennessee-timber log home paired with a 25x30pole barn-truly a one-of-a-kind offering. Step through the front door and you're welcomed by soaring vaulted ceilings that immediately showcase the home's craftsmanship. The grand living room is anchored by a gas fireplace and rich hardwood floors, creating a warm and inviting gathering space. The kitchen features solid hickory cabinetry, stainless steel appliances, and opens to a charming dining area surrounded by windows that frame peaceful views of nature and wildlife. Just off the kitchen, a spacious deck provides the perfect spot for morning coffee, birdwatching, or entertaining guests. This home offers 4 bedrooms and 2.5 bathrooms, including a first floor owner's suite with a walk-in closet. The main floor also includes a convenient laundry room and additional storage just off the finished 2-car garage. Structural highlights include steel I-beams and 200-amp service. The unfinished walk-out basement, with 9-foot ceilings and plumbing already in place for a future bathroom, offers the potential to expand the home to more than 4,300 total finished square feet. Outdoors, the property continues to impress with a U-shaped driveway, firepit area ready for gatherings, and the additional 25x30 pole barn for storage, hobbies, or equipment. More acreage may be available for purchase. A rare blend of privacy, craftsmanship, and potential-this property is ready to welcome its next owner.
Location
State IN
County White
Rooms
Basement Exterior Entry, Unfinished
Main Level Bedrooms 1
Interior
Interior Features Breakfast Bar, Ceiling Vaulted, Kitchen Island, Paddle Fan, Walk-In Closet(s)
Heating Forced Air, Natural Gas, Heat Pump, Propane
Cooling Central Air, Heat Pump
Fireplaces Number 1
Fireplaces Type Gas Log, Great Room
Fireplace Y
Appliance Dishwasher, Gas Water Heater, Microwave, Electric Oven, Refrigerator, Water Softener Owned
Exterior
Exterior Feature Barn Pole
Garage Spaces 2.0
Water Access Desc Private
Building
Story One and One Half
Foundation Concrete Perimeter
Water Private
Architectural Style Log
Structure Type Log,Wood Siding
New Construction false
Schools
Elementary Schools Pioneer Elementary School
High Schools Pioneer Jr-Sr High School
School District Pioneer Regional School Corp
Read Less
Want to know what your home might be worth? Contact us for a FREE valuation!

Our team is ready to help you sell your home for the highest possible price ASAP

© 2026 All listing information is courtesy of MIBOR Broker Listing Cooperative(R) as distributed by MLS Grid. All rights reserved.
NEARBY SCHOOLS & BUSINESSES