




$570,000
$600,000
5.0%For more information regarding the value of a property, please contact us for a free consultation.
6485 W 100 S Shelbyville, IN 46176
4 Beds
3 Baths
3,041 SqFt
Key Details
Sold Price $570,000
Property Type Single Family Home
Sub Type Single Family Residence
Listing Status Sold
Purchase Type For Sale
Square Footage 3,041 sqft
Price per Sqft $187
Subdivision No Subdivision
MLS Listing ID 22109871
Sold Date 08/07/26
Bedrooms 4
Full Baths 2
Half Baths 1
HOA Y/N No
Year Built 2001
Tax Year 2025
Lot Size 1.500 Acres
Acres 1.5
Property Sub-Type Single Family Residence
Property Description
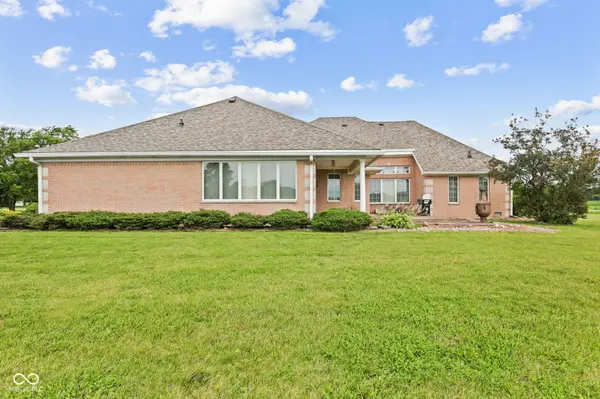
Here is your "RARE FIND"! This attractive, move in ready, single-family, custom build, brick ranch, offers 3041 square feet of thoughtfully designed living space, all in great condition. With four bedrooms, two and a half bathrooms, a dining room, family room, living room, and sun room, this property offers a compelling blend of comfort and functionality. The heart of the home is a kitchen featuring a G-shaped layout with a convenient peninsula, ideal for both everyday meals and entertaining. Retreat to a spacious bathroom designed for relaxation, complete with a jetted bathtub, walk in shower, and two sinks for added convenience. This ranch-style home also includes a practical laundry room, an attached 3 car garage for ease of access, and a welcoming patio perfect for outdoor enjoyment. This beautiful home resides on 1.5 acres that is almost equidistant from downtown Shelbyville or downtown Franklin.
Location
State IN
County Shelby
Rooms
Main Level Bedrooms 4
Interior
Interior Features Attic Pull Down Stairs, Breakfast Bar, Ceiling Vaulted, Entrance Foyer, Pantry, Walk-In Closet(s)
Heating Forced Air, Propane
Cooling Central Air
Fireplaces Number 1
Fireplaces Type Two Sided, Gas Log
Fireplace Y
Appliance Dishwasher, Dryer, Electric Water Heater, Disposal, MicroHood, Electric Oven, Refrigerator, Washer
Exterior
Exterior Feature Barn Mini
Garage Spaces 3.0
Utilities Available Electricity Connected, Septic System
Water Access Desc Well,Private
Building
Story One
Foundation Block
Water Well, Private
Architectural Style Ranch
Structure Type Brick,Vinyl With Brick
New Construction false
Schools
Elementary Schools Southwestern Elementary School
High Schools Southwestern High School
School District Southwestern Con Sch Shelby Co
Read Less
Want to know what your home might be worth? Contact us for a FREE valuation!

Our team is ready to help you sell your home for the highest possible price ASAP

© 2026 All listing information is courtesy of MIBOR Broker Listing Cooperative(R) as distributed by MLS Grid. All rights reserved.
NEARBY SCHOOLS & BUSINESSES