


$300,000
$325,000
7.7%For more information regarding the value of a property, please contact us for a free consultation.
5833 Terrytown Pkwy Indianapolis, IN 46254
4 Beds
3 Baths
3,119 SqFt
Key Details
Sold Price $300,000
Property Type Single Family Home
Sub Type Single Family Residence
Listing Status Sold
Purchase Type For Sale
Square Footage 3,119 sqft
Price per Sqft $96
Subdivision Liberty Creek
MLS Listing ID 22106280
Sold Date 08/06/26
Bedrooms 4
Full Baths 2
Half Baths 1
HOA Fees $9/Semi-Annually
HOA Y/N Yes
Year Built 1988
Tax Year 2024
Lot Size 0.390 Acres
Acres 0.39
Property Sub-Type Single Family Residence
Property Description
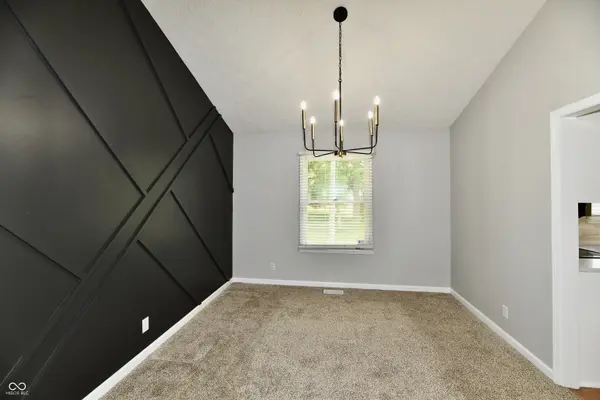
elcome home to a place where memories are waiting to be made. This beautifully updated 4-bedroom, 2.5-bath home offers the perfect blend of warmth, space, and functionality-designed for both everyday living and unforgettable gatherings. Nestled in a quiet neighborhood surrounded by mature trees, this home provides a peaceful setting while remaining just minutes from shopping, dining, and everyday conveniences. Whether you're hosting summer cookouts, celebrating milestones with loved ones, or simply enjoying a quiet evening outdoors, the expansive deck and spacious backyard create the ideal backdrop for making lasting memories. Inside, you'll immediately appreciate the bright and airy feel created by soaring cathedral ceilings and an abundance of natural light. The open main living area invites family and friends to gather comfortably, while thoughtful updates throughout the home provide a fresh, modern feel. New flooring, stylish light fixtures, beautiful quartz countertops, and updated appliances make this home truly move-in ready. The kitchen serves as the heart of the home, offering both beauty and functionality for everything from busy weekday mornings to holiday entertaining. Downstairs, the expansive basement delivers incredible flexibility to fit your lifestyle. Create the ultimate movie theater, game room, kids' play area, home office, fitness space, or a combination of them all. With so much additional space, the possibilities are endless. With four spacious bedrooms, 2.5 baths, and room for everyone to spread out, this home offers the perfect setting for families to grow, entertain, and enjoy life's special moments. From cozy evenings under the trees to joyful gatherings with friends and family, this is more than a house-it's a place you'll be proud to call home.
Location
State IN
County Marion
Rooms
Basement Daylight
Kitchen Kitchen Updated
Interior
Interior Features Attic Access, Cathedral Ceiling(s), Walk-In Closet(s), Breakfast Bar, Bath Sinks Double Main, Entrance Foyer, Hi-Speed Internet Availbl
Heating Forced Air, Natural Gas
Cooling Central Air
Fireplaces Number 1
Fireplaces Type Family Room, Wood Burning
Equipment Security System, Smoke Alarm, Sump Pump
Fireplace Y
Appliance Dishwasher, Electric Oven, Range Hood, Refrigerator, Gas Water Heater
Exterior
Garage Spaces 2.0
Utilities Available Cable Connected, Natural Gas Connected
Water Access Desc Public
Building
Story Two
Foundation Concrete Perimeter
Water Public
Architectural Style Traditional
Structure Type Vinyl With Brick
New Construction false
Schools
School District Msd Pike Township
Others
HOA Fee Include Clubhouse,Entrance Common,Maintenance,ParkPlayground
Ownership Mandatory Fee
Read Less
Want to know what your home might be worth? Contact us for a FREE valuation!

Our team is ready to help you sell your home for the highest possible price ASAP

© 2026 All listing information is courtesy of MIBOR Broker Listing Cooperative(R) as distributed by MLS Grid. All rights reserved.
NEARBY SCHOOLS & BUSINESSES