


$344,400
$360,000
4.3%For more information regarding the value of a property, please contact us for a free consultation.
8939 Emperors CT Indianapolis, IN 46234
4 Beds
3 Baths
2,924 SqFt
Key Details
Sold Price $344,400
Property Type Single Family Home
Sub Type Single Family Residence
Listing Status Sold
Purchase Type For Sale
Square Footage 2,924 sqft
Price per Sqft $117
Subdivision Villages At Drake Landing
MLS Listing ID 22104057
Sold Date 08/07/26
Bedrooms 4
Full Baths 2
Half Baths 1
HOA Fees $22/ann
HOA Y/N Yes
Year Built 1996
Tax Year 2025
Lot Size 0.280 Acres
Acres 0.28
Property Sub-Type Single Family Residence
Property Description
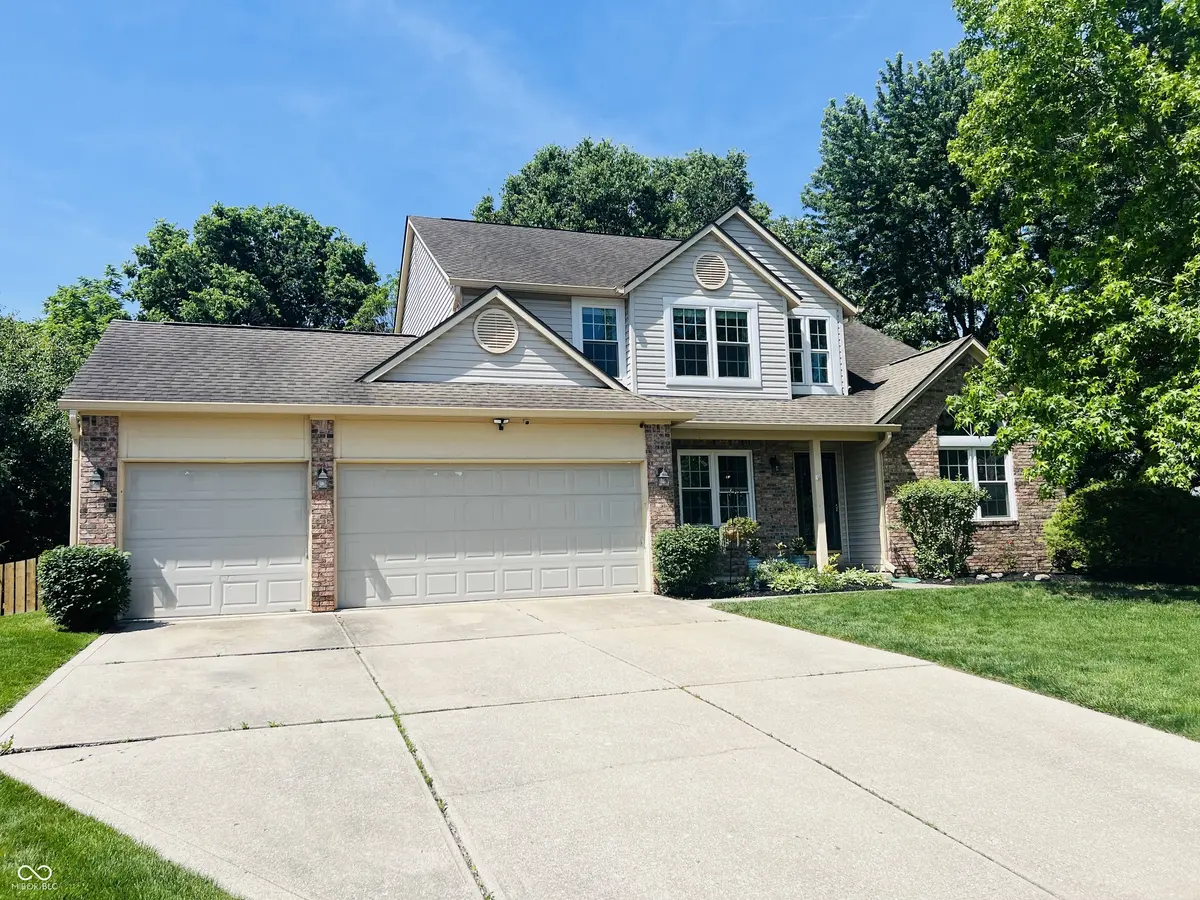
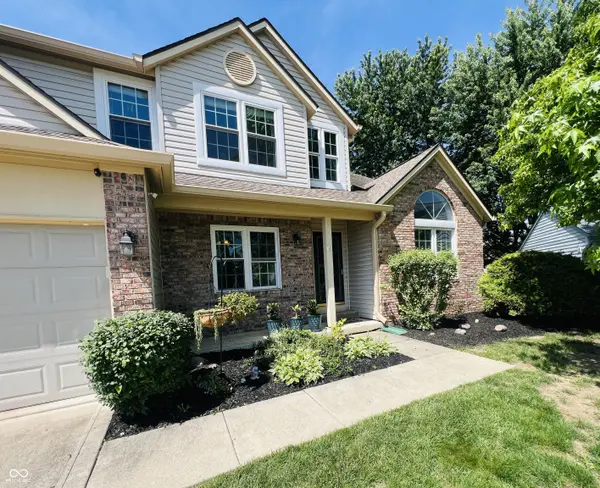
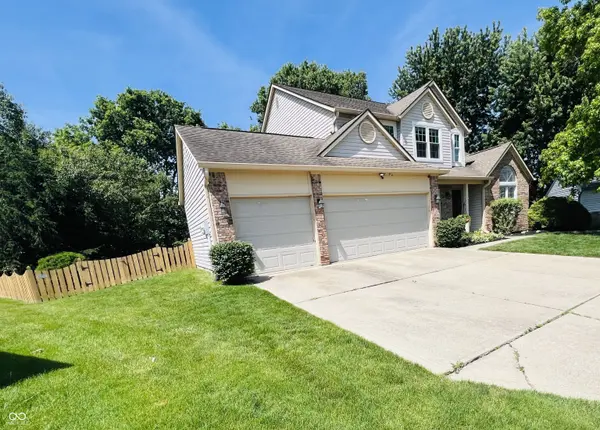
Welcome home to this beautifully maintained 4-bedroom home on the west side of Indianapolis! With soaring vaulted ceilings, tons of natural light, and plenty of storage space, this home offers room for everyone to spread out and feel right at home. The large basement is perfect for entertaining with a wet bar and spacious rec room ready for game nights, movie marathons, or hosting friends and family. The kitchen features stainless steel appliances and ample storage, while the primary suite includes a large tiled shower with dual rain showerheads for a relaxing retreat. Enjoy peace of mind with major updates already completed, including a fully replaced HVAC system in 2025, new sump pump in 2023, new windows in 2015, a regularly serviced 5-year-old water heater, and new LVP flooring installed in 2018. Step outside to a large private fenced backyard perfect for relaxing, pets, playtime, or summer cookouts. The attached 3-car garage adds even more convenience and storage space. Located in the desirable Wayne Township school district, this neighborhood also offers access to the B&O Trail and is conveniently close to shopping, dining, everyday amenities, and quick access to downtown Indianapolis. Move-in ready with space to live, work, and entertain - this one checks all the boxes!
Location
State IN
County Marion
Rooms
Basement Finished, Finished Ceiling, Finished Walls, Interior Entry, Partial
Kitchen Kitchen Updated
Interior
Interior Features Attic Access, Ceiling Vaulted, Paddle Fan, Hardwood Floors, Hi-Speed Internet Availbl, Pantry, WoodWorkStain/Painted
Heating Electric, Forced Air
Cooling Central Air
Fireplaces Number 1
Fireplaces Type Family Room, Wood Burning
Equipment Smoke Alarm, Sump Pump w/Backup
Fireplace Y
Appliance Electric Cooktop, Dishwasher, Dryer, Electric Water Heater, Disposal, Electric Oven, Refrigerator, Washer, Water Softener Owned
Exterior
Exterior Feature Lighting
Garage Spaces 3.0
Utilities Available Electricity Connected
View Y/N false
Water Access Desc Public
Building
Story Two
Foundation Concrete Perimeter, Crawl Space
Water Public
Architectural Style Traditional
Structure Type Brick,Vinyl Siding
New Construction false
Schools
Elementary Schools Robey Elementary School
High Schools Ben Davis High School
School District Msd Wayne Township
Others
HOA Fee Include ParkPlayground,Walking Trails
Ownership Mandatory Fee
Read Less
Want to know what your home might be worth? Contact us for a FREE valuation!

Our team is ready to help you sell your home for the highest possible price ASAP

© 2026 All listing information is courtesy of MIBOR Broker Listing Cooperative(R) as distributed by MLS Grid. All rights reserved.
NEARBY SCHOOLS & BUSINESSES