


$400,000
$410,000
2.4%For more information regarding the value of a property, please contact us for a free consultation.
9906 Denim DR Indianapolis, IN 46239
4 Beds
2 Baths
4,209 SqFt
Key Details
Sold Price $400,000
Property Type Single Family Home
Sub Type Single Family Residence
Listing Status Sold
Purchase Type For Sale
Square Footage 4,209 sqft
Price per Sqft $95
Subdivision Indigo Run
MLS Listing ID 22080051
Sold Date 08/07/26
Bedrooms 4
Full Baths 2
HOA Fees $54/ann
HOA Y/N Yes
Year Built 2021
Tax Year 2024
Lot Size 7,840 Sqft
Acres 0.18
Property Sub-Type Single Family Residence
Property Description
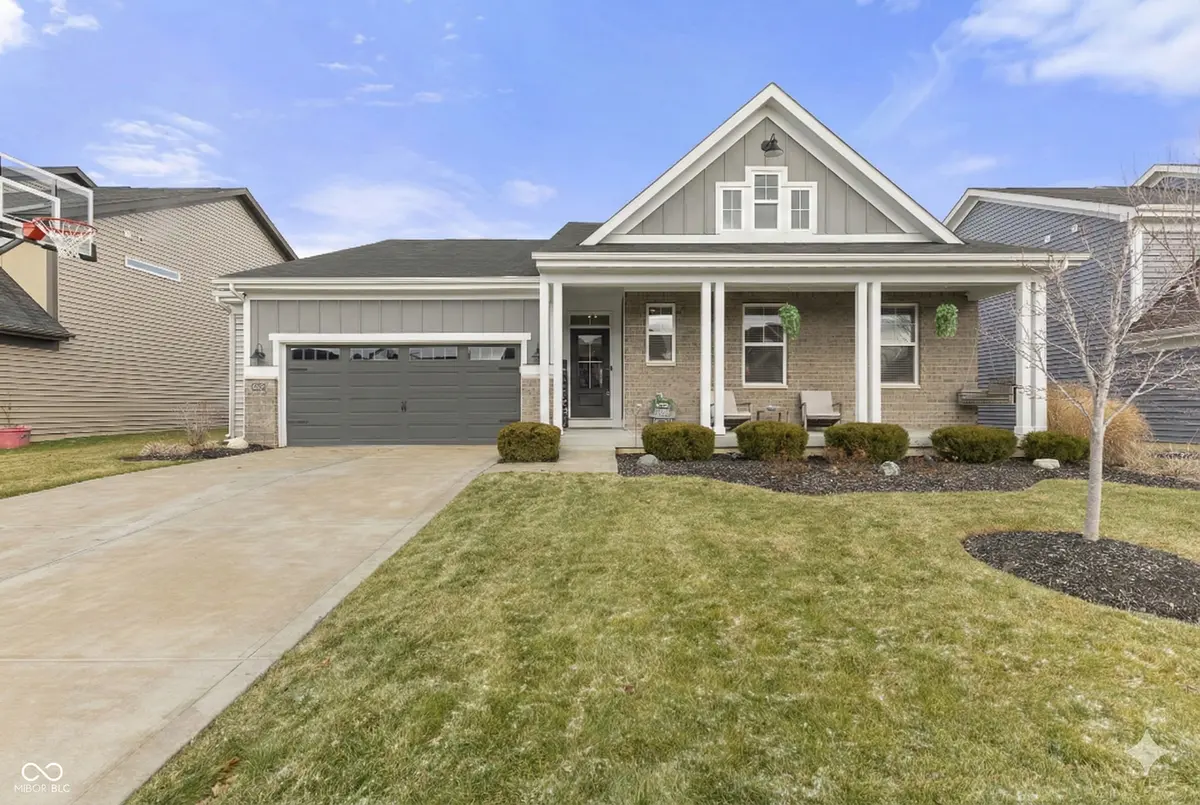
Why build when perfection is already waiting for you? Skip the construction delays and step immediately into a home where every luxury upgrade has already been meticulously selected. This 2021 4 bedroom, 2 bathroom ranch home offers the peace of mind of a remaining structural warranty without the stress of building. Inside, the 9-foot ceilings throughout the main level create an immediate sense of openness. Work from home in absolute sophistication in your private front study, enclosed by French doors and accented with chair rail and panel molding, complete with a closet for a 4th bedroom. The heart of the home invites you to stay a while: a tray ceiling hovers above a floor-to-ceiling stone gas fireplace, while a massive window wall floods the space with natural light. This flows effortlessly into the gourmet kitchen featuring built-in stainless steel appliances, soft close cabinets, walk-in pantry, and center island with a breakfast bar. The primary suite is tucked in the back and featuring a bath with dual sinks and a European frameless oversized shower. The real game-changer? The walk-in closet connects directly to the laundry room-a luxury convenience you will wonder how you ever lived without. But the true "wow" factor lies below. The full, unfinished basement is a spectacular blank canvas, featuring rare 9-foot ceilings, an egress window, and rough-ins for a wet bar and full bathroom. It's not just storage; it's your future 5th bedroom, home theater, gym, or ultimate entertainment zone waiting to happen! Step outside from the partially finished garage to shoot hoops in your driveway, sip coffee on the covered front porch, or relax on your covered back patio with privacy shades and LED lighting, overlooking a fenced-in yard. Located minutes from the charm of downtown Wanamaker, this home is a lifestyle upgrade. A home with this much finished luxury and unfinished potential is a rare find. Schedule your showing today before your dream is taken by someone else!
Location
State IN
County Marion
Rooms
Basement Ceiling - 9+ feet, Daylight, Egress Window(s), Full, Roughed In, Unfinished
Main Level Bedrooms 4
Kitchen Kitchen Updated
Interior
Interior Features Bath Sinks Double Main, Breakfast Bar, High Ceilings, Tray Ceiling(s), Kitchen Island, Entrance Foyer, Paddle Fan, Pantry, Walk-In Closet(s), Wood Work Painted
Heating Forced Air, Natural Gas
Cooling Central Air
Fireplaces Number 1
Fireplaces Type Family Room, Gas Starter, Masonry
Equipment Radon System, Smoke Alarm, Sump Pump
Fireplace Y
Appliance Gas Cooktop, Dishwasher, Electric Water Heater, Disposal, Microwave, Oven, Range Hood, Water Softener Owned
Exterior
Exterior Feature Basketball Court
Garage Spaces 2.0
View Y/N false
Water Access Desc Public
Building
Story One
Foundation Concrete Perimeter, Full
Water Public
Architectural Style Ranch, Traditional
Structure Type Brick,Cement Siding,Vinyl Siding
New Construction false
Schools
Middle Schools Franklin Central Junior High
High Schools Franklin Central High School
School District Franklin Township Com Sch Corp
Others
HOA Fee Include Clubhouse,Entrance Common,Insurance,Maintenance,ParkPlayground,Management
Ownership Mandatory Fee
Read Less
Want to know what your home might be worth? Contact us for a FREE valuation!

Our team is ready to help you sell your home for the highest possible price ASAP

© 2026 All listing information is courtesy of MIBOR Broker Listing Cooperative(R) as distributed by MLS Grid. All rights reserved.
NEARBY SCHOOLS & BUSINESSES