



$293,000
$299,900
2.3%For more information regarding the value of a property, please contact us for a free consultation.
8233 E Thompson RD Indianapolis, IN 46239
4 Beds
2 Baths
1,939 SqFt
Key Details
Sold Price $293,000
Property Type Single Family Home
Sub Type Single Family Residence
Listing Status Sold
Purchase Type For Sale
Square Footage 1,939 sqft
Price per Sqft $151
Subdivision No Subdivision
MLS Listing ID 22099792
Sold Date 08/07/26
Bedrooms 4
Full Baths 2
HOA Y/N No
Year Built 1961
Tax Year 2024
Lot Size 0.580 Acres
Acres 0.58
Property Sub-Type Single Family Residence
Property Description
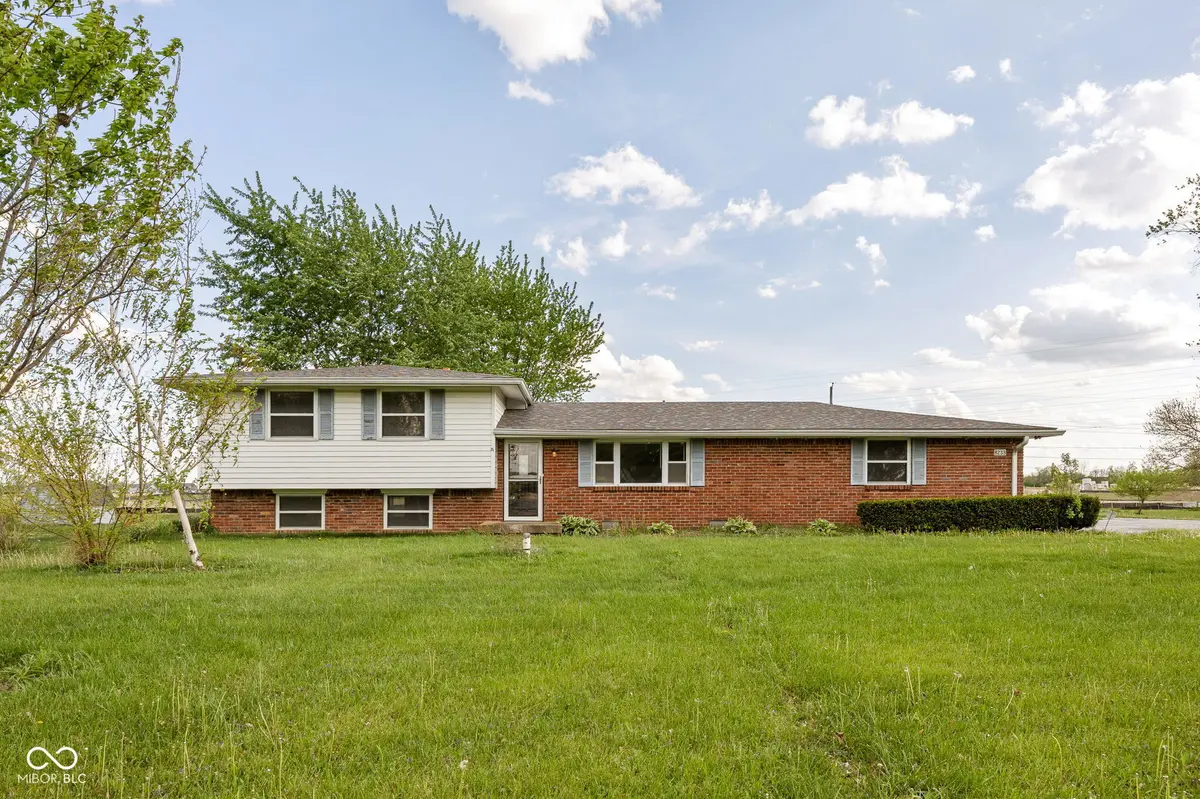
Spacious, updated, and built for real living-this 4-bedroom, 2-bath tri-level home delivers the flexible layout buyers are searching for on Indy's southside. With multiple living areas, there's room to spread out, host, or create dedicated spaces for work and relaxation. The updated kitchen stands out with granite countertops, tile backsplash, and stainless steel appliances, giving you a clean, modern feel without the project list. The flow between levels adds function and privacy, making it ideal for families, guests, or anyone needing separation of space. Outside, the fully fenced backyard offers plenty of room to enjoy-whether it's pets, play, or entertaining. A 2-car garage rounds out the package with convenience and extra storage. Positioned for convenience, this home offers quick access to major highways, making commuting and getting around the city simple while still enjoying a residential setting.
Location
State IN
County Marion
Rooms
Main Level Bedrooms 1
Kitchen Kitchen Updated
Interior
Interior Features Hi-Speed Internet Availbl
Heating Forced Air, Natural Gas
Cooling Central Air
Fireplace N
Appliance Dishwasher, Microwave, Gas Oven, Refrigerator
Exterior
Exterior Feature Barn Mini, Storage Shed
Garage Spaces 2.0
Water Access Desc Private
Building
Story Tri-Level
Foundation Crawl Space
Water Private
Architectural Style Split Level
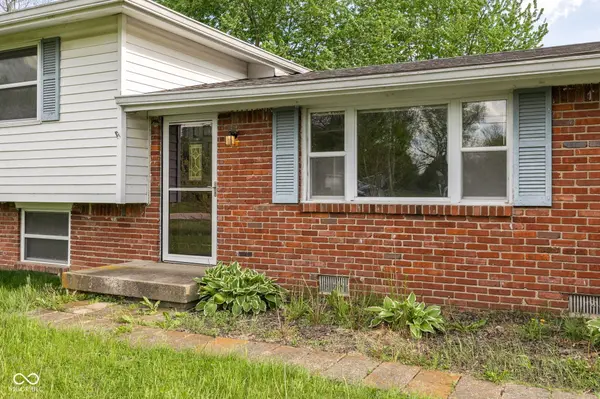
Structure Type Vinyl With Brick,Brick
New Construction false
Schools
Elementary Schools Thompson Crossing Elementary Sch
Middle Schools Franklin Central Junior High
High Schools Franklin Central High School
School District Franklin Township Com Sch Corp
Read Less
Want to know what your home might be worth? Contact us for a FREE valuation!

Our team is ready to help you sell your home for the highest possible price ASAP

© 2026 All listing information is courtesy of MIBOR Broker Listing Cooperative(R) as distributed by MLS Grid. All rights reserved.
NEARBY SCHOOLS & BUSINESSES