

$340,000
$365,000
6.8%For more information regarding the value of a property, please contact us for a free consultation.
8274 Shute CIR Avon, IN 46123
4 Beds
3 Baths
2,188 SqFt
Key Details
Sold Price $340,000
Property Type Single Family Home
Sub Type Single Family Residence
Listing Status Sold
Purchase Type For Sale
Square Footage 2,188 sqft
Price per Sqft $155
Subdivision Ians Pointe
MLS Listing ID 22106950
Sold Date 08/07/26
Bedrooms 4
Full Baths 2
Half Baths 1
HOA Y/N No
Year Built 2008
Tax Year 2025
Lot Size 0.260 Acres
Acres 0.26
Property Sub-Type Single Family Residence
Property Description
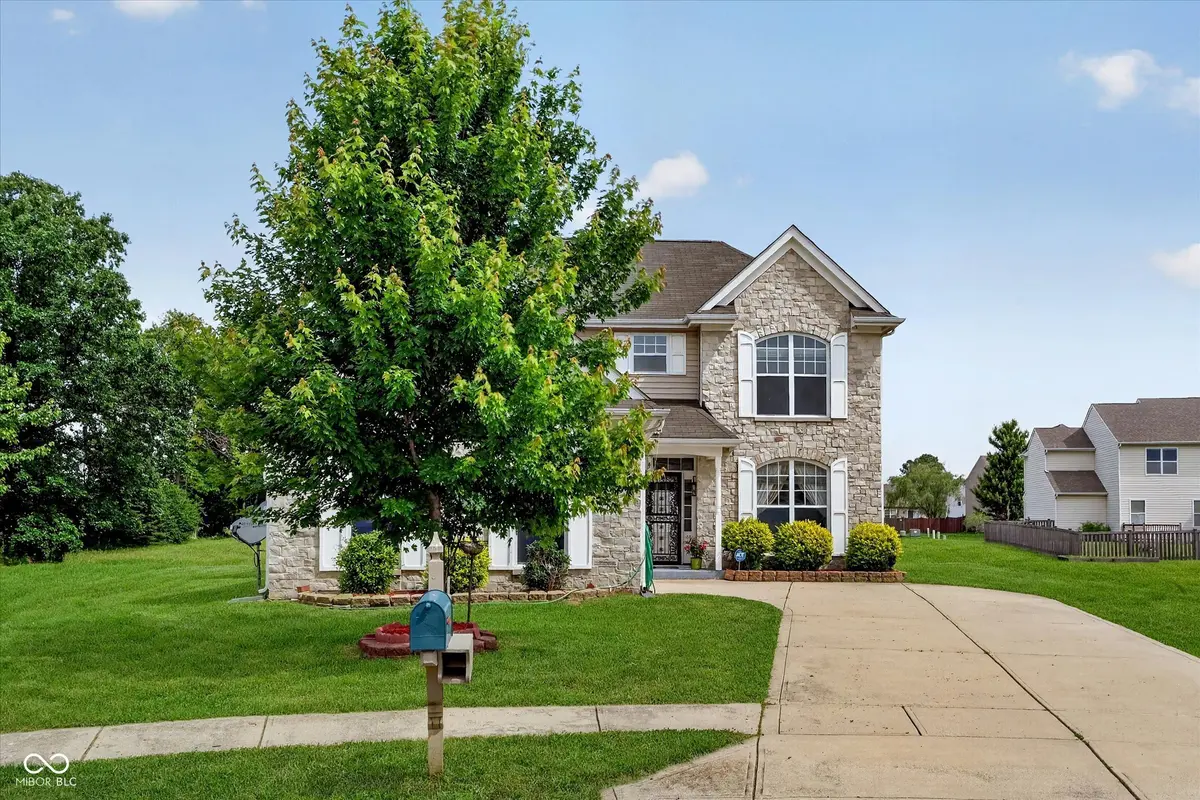
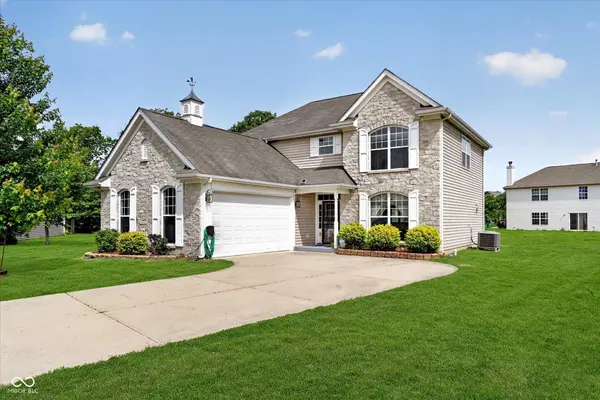
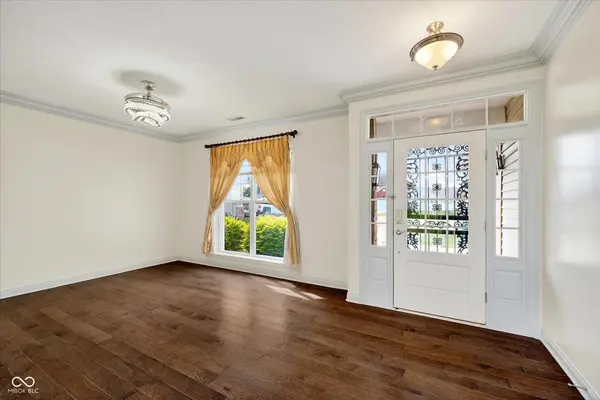
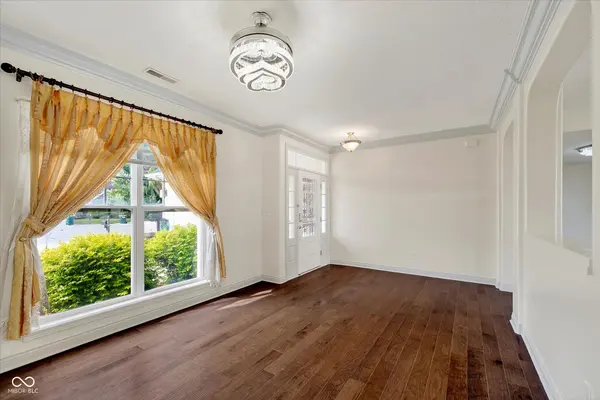
Welcome to this beautiful 4-bedroom, 3-bathroom home nestled on a quiet cul-de-sac, offering the perfect combination of comfort, style, and functionality. This spacious residence features all bedrooms conveniently located on the second floor, providing privacy and separation from the main living areas. Step inside to discover soaring ceilings that create an open and airy atmosphere throughout the home. The well-appointed kitchen boasts stainless steel appliances, ample counter space, and flows seamlessly into the living and dining areas, making it ideal for entertaining family and friends. The 2-car garage with a bump-out provides additional storage space for tools, equipment, or recreational items. Outside, you'll find a generous open backyard with plenty of room for outdoor activities, gardening, or simply relaxing and enjoying the peaceful surroundings. Located in a desirable cul-de-sac setting, this exceptional home offers the space, convenience, and modern features today's buyers are looking for. Don't miss the opportunity to make this wonderful property yours!!
Location
State IN
County Hendricks
Interior
Interior Features Bath Sinks Double Main, Hi-Speed Internet Availbl, Eat-in Kitchen, Pantry, Smart Thermostat, Walk-In Closet(s)
Heating Natural Gas
Cooling Central Air
Equipment Satellite Dish
Fireplace N
Appliance Electric Cooktop, Dishwasher, Electric Water Heater, Disposal, MicroHood, Microwave, Electric Oven, Range Hood
Exterior
Garage Spaces 2.0
Utilities Available Electricity Connected, Natural Gas Connected, Water Connected
View Y/N true
Water Access Desc Public
View Neighborhood
Building
Story Two
Foundation Slab
Water Public
Architectural Style Traditional
Structure Type Vinyl With Brick,Stone
New Construction false
Schools
High Schools Avon High School
School District Avon Community School Corp
Read Less
Want to know what your home might be worth? Contact us for a FREE valuation!

Our team is ready to help you sell your home for the highest possible price ASAP

© 2026 All listing information is courtesy of MIBOR Broker Listing Cooperative(R) as distributed by MLS Grid. All rights reserved.
NEARBY SCHOOLS & BUSINESSES