


$660,000
$635,000
3.9%For more information regarding the value of a property, please contact us for a free consultation.
10884 Pickens CT Carmel, IN 46032
4 Beds
4 Baths
3,990 SqFt
Key Details
Sold Price $660,000
Property Type Single Family Home
Sub Type Single Family Residence
Listing Status Sold
Purchase Type For Sale
Square Footage 3,990 sqft
Price per Sqft $165
Subdivision Weston Ridge
MLS Listing ID 22112694
Sold Date 08/07/26
Bedrooms 4
Full Baths 2
Half Baths 2
HOA Fees $58/ann
HOA Y/N Yes
Year Built 1996
Tax Year 2025
Lot Size 0.510 Acres
Acres 0.51
Property Sub-Type Single Family Residence
Property Description
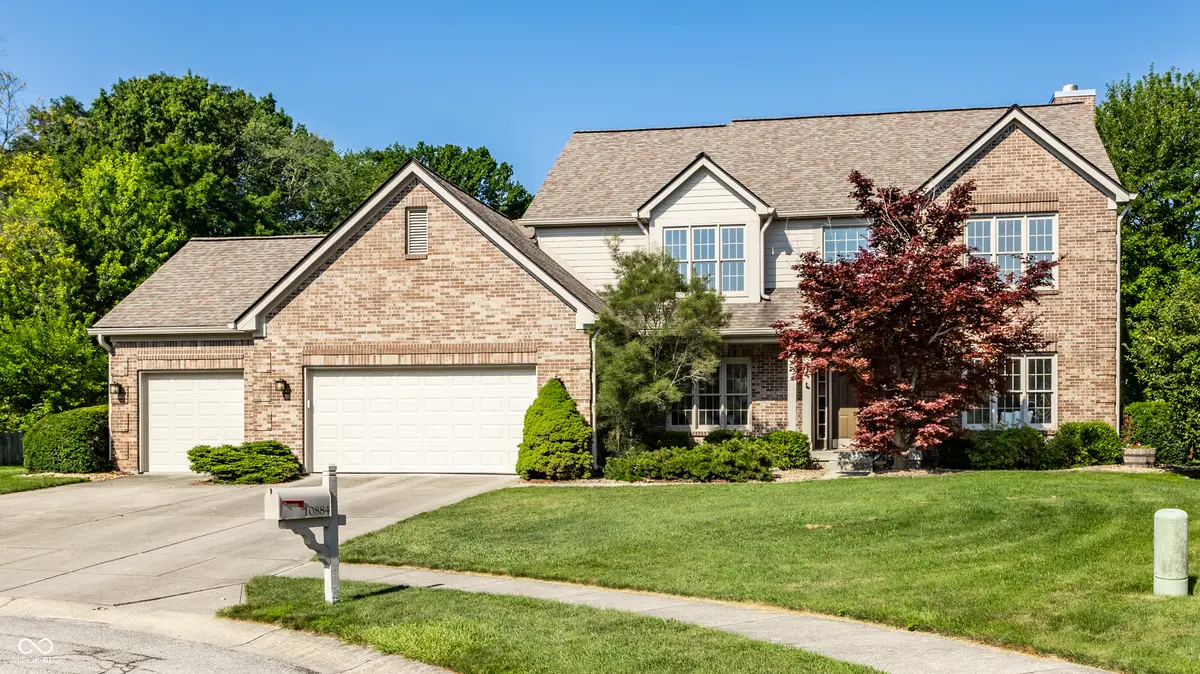
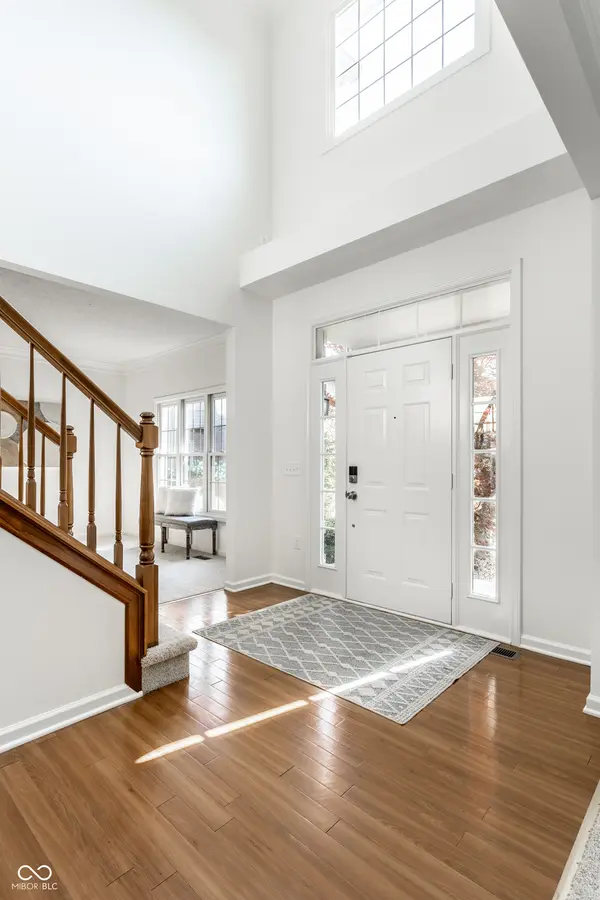
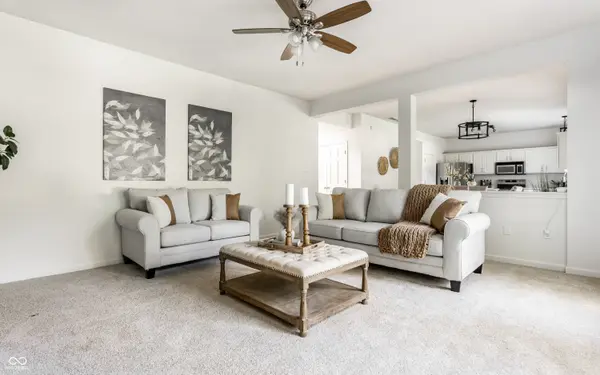
HIGHEST & BEST OFFERS DUE MONDAY 7/13 AT NOON AND SELLER WILL RESPOND BY 5PM ON 7/13! MOVE-RIGHT-INTO THIS ONE-OWNER WEST CARMEL STUNNER! BRIGHT, AIRY & SUPER FRESH W/ ALL NEW PAINT ON WALLS & TRIM. PLUS, ALL NEW CARPET THROUGHOUT. KITCHEN BOASTS NEW QUARTZ COUNTERTOPS W/ MATCHING FULL-HEIGHT SPLASH, NEWER STAINLESS-STEEL APPLIANCES AND SPACIOUS CENTER ISLAND, TOO. BRIGHT SUNROOM BRINGS LOADS OF SUN, WARMTH & LIGHT TO HOME. OVERSIZED FENCED BACKYARD IS SUPER PRIVATE W/ TREES GALORE! PRIMARY SUITE HAS DRAMATIC VAULTS & ENSUITE BATH IS VERY LARGE WITH WALK IN SHOWER & SEPARATE TUB! THE FULLY FINISHED BASEMENT HAS WETBAR/KITCHEN AREA, GAMING AREA, LIVING AREA, STORAGE, HALF BATH - SO MUCH ROOM! ALL PERCHED ON A QUIET CUL-DE-SAC LOT THAT IS A HALF ACRE. AND THE THREE-CAR GARAGE IS AN EXTRA BONUS! NEIGHBORHOOD HAS COMMUNITY POOL, SPORTS COURTS & WALKING TRAILS! ROOF REPLACED W/IN LAST 9 YEARS & ALL OTHER MECHANICALS ARE UNDER 5 YEARS OLD. GREAT LOCATION TOO! DO NOT MISS THIS RARE FIND! OPEN HOUSE THURSDAY 7/9 4-6PM
Location
State IN
County Hamilton
Rooms
Basement Ceiling - 9+ feet, Finished, Full
Kitchen Kitchen Updated
Interior
Interior Features Attic Access, Attic Pull Down Stairs, Kitchen Island, Paddle Fan, Hardwood Floors, Eat-in Kitchen, Smart Thermostat, Wet Bar
Heating Forced Air, Natural Gas
Cooling Central Air
Fireplaces Number 1
Fireplaces Type Family Room, Gas Log, Gas Starter
Equipment Sump Pump, Sump Pump w/Backup
Fireplace Y
Appliance Dishwasher, Dryer, MicroHood, Electric Oven, Washer, Water Heater
Exterior
Exterior Feature Sprinkler System
Garage Spaces 3.0
Utilities Available Cable Available, Natural Gas Connected, Sewer Connected, Water Connected
View Y/N true
Water Access Desc Public
View Trees/Woods
Building
Story Two
Foundation Concrete Perimeter
Water Public
Architectural Style Traditional
Structure Type Brick,Cedar
New Construction false
Schools
Elementary Schools Towne Meadow Elementary School
Middle Schools Creekside Middle School
High Schools Carmel High School
School District Carmel Clay Schools
Others
HOA Fee Include Association Home Owners,Insurance,Maintenance,Nature Area,ParkPlayground,Management,Snow Removal,Tennis Court(s),Walking Trails
Ownership Planned Unit Dev
Read Less
Want to know what your home might be worth? Contact us for a FREE valuation!

Our team is ready to help you sell your home for the highest possible price ASAP

© 2026 All listing information is courtesy of MIBOR Broker Listing Cooperative(R) as distributed by MLS Grid. All rights reserved.
NEARBY SCHOOLS & BUSINESSES