


$254,000
$254,900
0.4%For more information regarding the value of a property, please contact us for a free consultation.
508 Washington ST Noblesville, IN 46060
2 Beds
1 Bath
2,016 SqFt
Key Details
Sold Price $254,000
Property Type Single Family Home
Sub Type Single Family Residence
Listing Status Sold
Purchase Type For Sale
Square Footage 2,016 sqft
Price per Sqft $125
Subdivision L Wilds
MLS Listing ID 22104243
Sold Date 08/07/26
Bedrooms 2
Full Baths 1
HOA Y/N No
Year Built 1946
Tax Year 2025
Lot Size 7,405 Sqft
Acres 0.17
Property Sub-Type Single Family Residence
Property Description
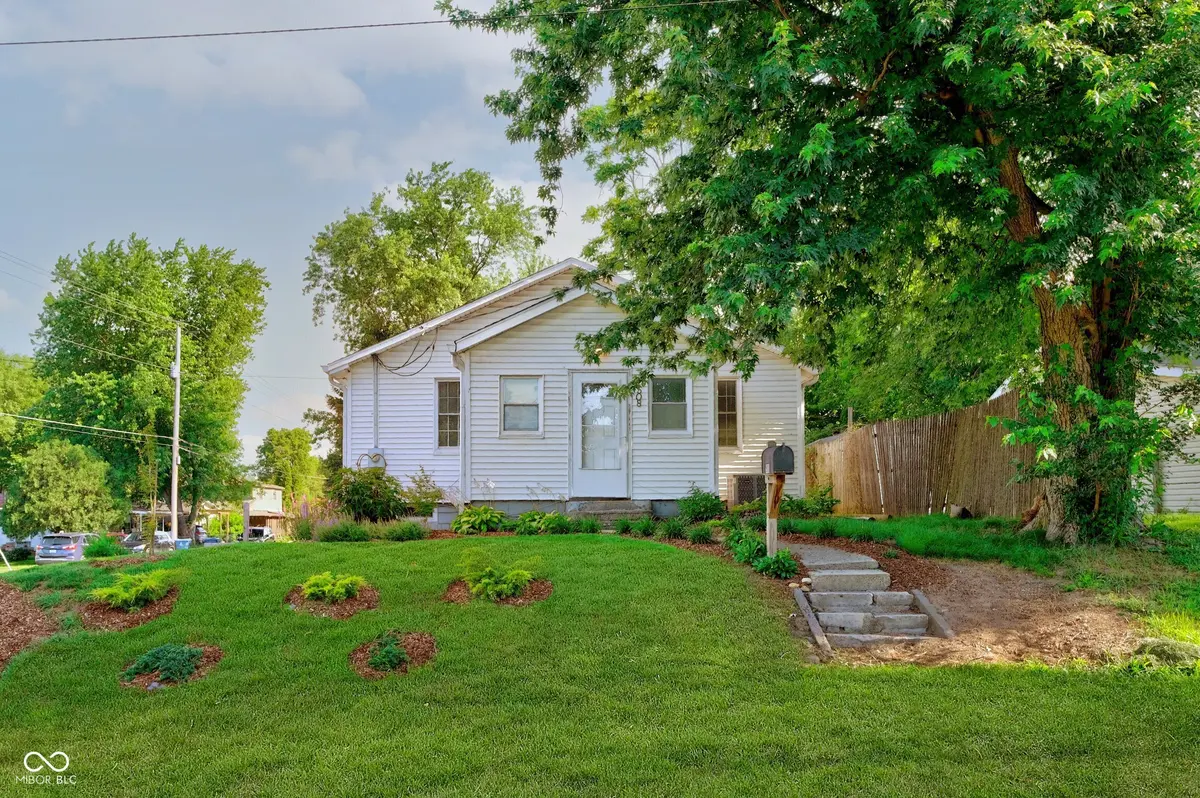
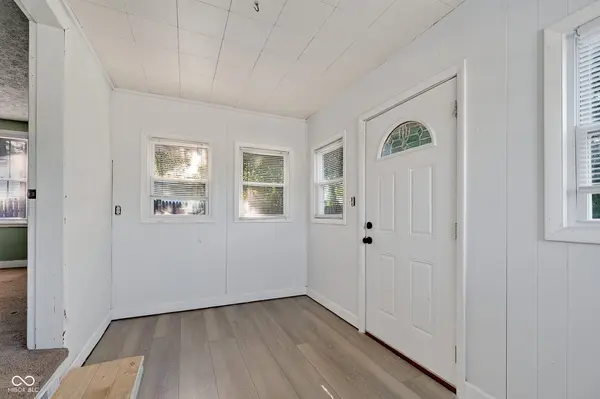
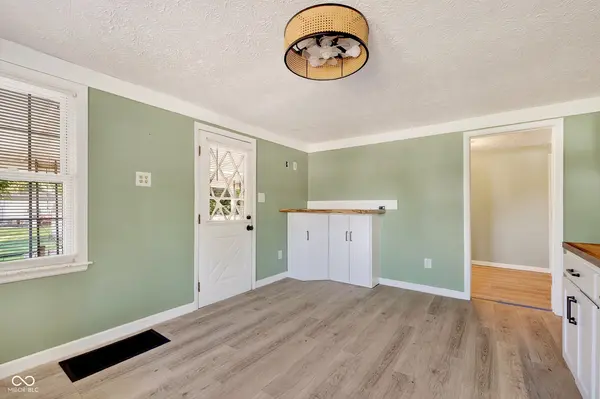
*****NEW PRICE AND THE SELLER IS GIVING A $2,500 CREDIT FOR THE BUYER TO USE HOW THEY WOULD LIKE*****Welcome home to this completely updated and charming 2-bedroom 1-bath ranch located in the heart of a Historical District. Home is situated on a large, mature lot with two covered patios in an established neighborhood. This move-in-ready home blends classic character with modern updates, offering comfortable one-level living plus extra space to spread out in the basement. The kitchen has been totally renovated with new white cabinetry, butcher block counter tops, SS appliances, lighting, and ample storage. Perfect for everyday living and entertainment. The bright and inviting interior features beautiful LVP floors and a spacious living room filled with natural light. Bathroom has been updated too! The two bedrooms are spacious and provide ample closet space. Downstairs, the finished and newly updated basement provides valuable additional living space, ideal for a family room, home office, workout area, playroom, or a 3rd bedroom. The mini barn adds convenience and extra storage. Outside, enjoy a generous yard with mature trees. Best of all, you'll love the walkable location-just a short stroll to quaint downtown Noblesville, where you can enjoy local shops, dining, and community events. Conveniently close to schools, parks, and more. Come take a look today!
Location
State IN
County Hamilton
Rooms
Basement Partially Finished, Walk-Out Access
Main Level Bedrooms 2
Kitchen Kitchen Updated
Interior
Interior Features Attic Access, Breakfast Bar, Eat-in Kitchen
Heating Forced Air
Cooling Central Air
Fireplace N
Appliance Dishwasher, Dryer, Disposal, Gas Water Heater, Exhaust Fan, Microwave, Gas Oven, Refrigerator, Washer, Water Softener Owned
Exterior
Exterior Feature Barn Mini
Water Access Desc Public
Building
Story One
Foundation Block
Water Public
Architectural Style Ranch
Structure Type Vinyl Siding
New Construction false
Schools
Elementary Schools Stony Creek Elementary School
Middle Schools Noblesville East Middle School
High Schools Noblesville High School
School District Noblesville Schools
Read Less
Want to know what your home might be worth? Contact us for a FREE valuation!

Our team is ready to help you sell your home for the highest possible price ASAP

© 2026 All listing information is courtesy of MIBOR Broker Listing Cooperative(R) as distributed by MLS Grid. All rights reserved.
NEARBY SCHOOLS & BUSINESSES