


$269,000
$269,900
0.3%For more information regarding the value of a property, please contact us for a free consultation.
8177 N Payne RD Indianapolis, IN 46268
3 Beds
2 Baths
1,448 SqFt
Key Details
Sold Price $269,000
Property Type Single Family Home
Sub Type Single Family Residence
Listing Status Sold
Purchase Type For Sale
Square Footage 1,448 sqft
Price per Sqft $185
Subdivision Crooked Creek Heights
MLS Listing ID 22109620
Sold Date 08/07/26
Bedrooms 3
Full Baths 2
HOA Y/N No
Year Built 1987
Tax Year 2025
Lot Size 0.260 Acres
Acres 0.26
Property Sub-Type Single Family Residence
Property Description
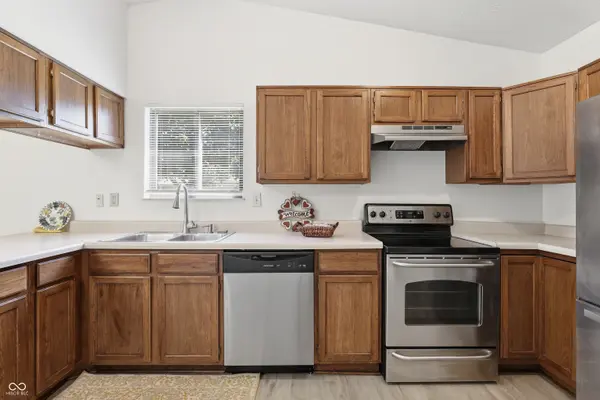
Welcome home to this beautifully updated 3-bedroom, 2-bath ranch offering comfort, style, and easy living! Step inside to discover soaring vaulted ceilings that create an open and airy feel throughout the main living areas. Enjoy your coffee in the kitchen or head to private backyard to soak in some nature. Gather around the cozy fireplace on cool evenings or enjoy entertaining family and friends in the spacious living space. Recent updates include all new flooring and fresh interior paint, making this home truly move-in ready. Outside, you'll find a wonderful backyard perfect for picnics, play, gardening, or simply relaxing. The deck provides the ideal spot for summer barbecues, and outdoor entertaining. With its desirable ranch floor plan, modern updates, and inviting outdoor space, this home is ready for its next owner to enjoy. Rooms have digital furniture placed so you can envision the space. Set your private showing today!
Location
State IN
County Marion
Rooms
Main Level Bedrooms 3
Interior
Interior Features Attic Access, Cathedral Ceiling(s), Ceiling Vaulted
Heating Forced Air, Natural Gas
Cooling Central Air
Fireplaces Number 1
Fireplaces Type Family Room
Fireplace Y
Appliance Dishwasher, Dryer, Electric Oven, Refrigerator, Washer
Exterior
Garage Spaces 2.0
Water Access Desc Public
Building
Story One
Foundation Slab
Water Public
Architectural Style Ranch
Structure Type Brick,Wood Siding
New Construction false
Schools
High Schools Pike High School
School District Msd Pike Township
Read Less
Want to know what your home might be worth? Contact us for a FREE valuation!

Our team is ready to help you sell your home for the highest possible price ASAP

© 2026 All listing information is courtesy of MIBOR Broker Listing Cooperative(R) as distributed by MLS Grid. All rights reserved.
NEARBY SCHOOLS & BUSINESSES