



$249,900
$249,900
For more information regarding the value of a property, please contact us for a free consultation.
2226 Lake DR Anderson, IN 46012
3 Beds
3 Baths
3,640 SqFt
Key Details
Sold Price $249,900
Property Type Single Family Home
Sub Type Single Family Residence
Listing Status Sold
Purchase Type For Sale
Square Footage 3,640 sqft
Price per Sqft $68
Subdivision Norwood Hills
MLS Listing ID 22105334
Sold Date 08/07/26
Bedrooms 3
Full Baths 2
Half Baths 1
HOA Y/N No
Year Built 1963
Tax Year 2025
Lot Size 0.450 Acres
Acres 0.45
Property Sub-Type Single Family Residence
Property Description
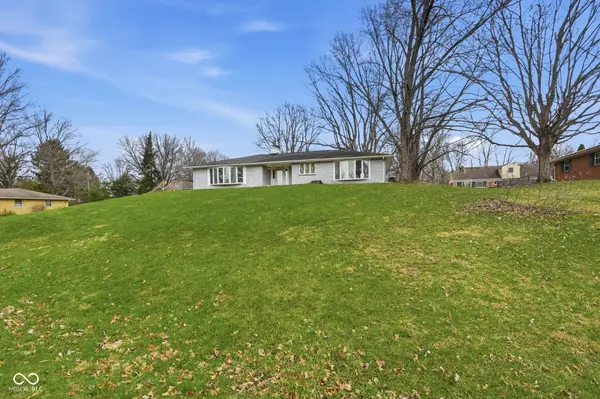
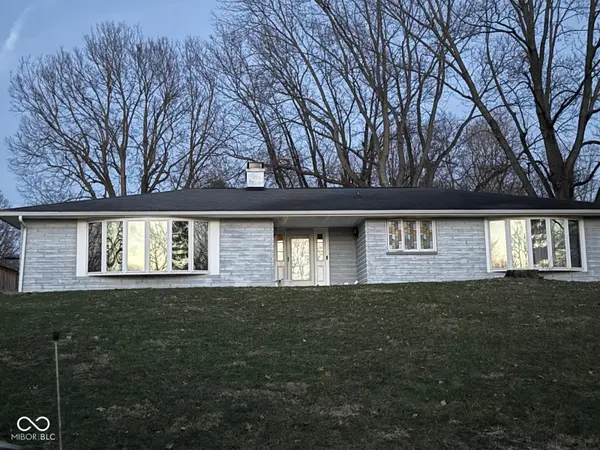
Welcome to this charming and well-maintained 3 bedroom, 2.5 bathroom ranch home situated on a spacious .45 acre lot in a quiet Anderson neighborhood. From the moment you arrive, the covered front porch offers a warm and inviting entrance into a home designed for comfortable everyday living. The main level features a bright and welcoming living room highlighted by a beautiful bay window that fills the space with natural light, along with a cozy wood-burning fireplace that adds warmth and character. The living area flows into the dining space and kitchen, creating a functional layout ideal for both daily living and entertaining. The kitchen includes a center island, ample cabinet space, and convenient access to the patio, making indoor and outdoor gatherings easy and enjoyable. The living room also provides patio door access to the deck, offering additional space to relax or entertain. Recent updates include new vinyl flooring installed in the living room and kitchen, adding a fresh, modern touch while providing durability and easy maintenance. The primary bedroom offers a comfortable retreat with private access to the full bathroom featuring double sinks. Two additional bedrooms and another full bathroom complete the main level, providing flexibility for family members, guests, or a home office. The finished full basement significantly expands the living space and includes a large family room with a gas-log fireplace, perfect for movie nights, gatherings, or a recreational area. The basement also features a utility and laundry room and direct access to the attached two-car garage, which includes an additional storage room for tools, equipment, or seasonal items, the attached two-car garage includes a recently installed electrical outlet designed for electric vehicle charging, offering added convenience for EV owners and a valuable modern upgrade for today's buyers. Deck and patio overlook large backyard with storage shed. Move-in ready cozy home!
Location
State IN
County Madison
Rooms
Main Level Bedrooms 3
Kitchen Kitchen Some Updates
Interior
Interior Features Kitchen Island, Entrance Foyer, Paddle Fan, WoodWorkStain/Painted
Heating Forced Air, Natural Gas
Cooling Central Air
Fireplaces Number 1
Fireplaces Type Gas Log
Fireplace Y
Appliance Dishwasher, Disposal, Gas Water Heater, MicroHood, Gas Oven, Refrigerator
Exterior
Garage Spaces 2.0
Water Access Desc Public
Building
Story One
Foundation Block
Water Public
Architectural Style Ranch
Structure Type Brick
New Construction false
Schools
Elementary Schools Eastside Elementary School
Middle Schools Highland Middle School
High Schools Anderson High School
School District Anderson Community School Corp
Read Less
Want to know what your home might be worth? Contact us for a FREE valuation!

Our team is ready to help you sell your home for the highest possible price ASAP

© 2026 All listing information is courtesy of MIBOR Broker Listing Cooperative(R) as distributed by MLS Grid. All rights reserved.
NEARBY SCHOOLS & BUSINESSES