


$480,000
$475,000
1.1%For more information regarding the value of a property, please contact us for a free consultation.
7536 Cape Cod CIR Indianapolis, IN 46250
3 Beds
3 Baths
2,296 SqFt
Key Details
Sold Price $480,000
Property Type Single Family Home
Sub Type Single Family Residence
Listing Status Sold
Purchase Type For Sale
Square Footage 2,296 sqft
Price per Sqft $209
Subdivision Ivy Ridge
MLS Listing ID 22111552
Sold Date 08/10/26
Bedrooms 3
Full Baths 2
Half Baths 1
HOA Fees $6/ann
HOA Y/N Yes
Year Built 1974
Tax Year 2026
Lot Size 0.510 Acres
Acres 0.51
Property Sub-Type Single Family Residence
Property Description
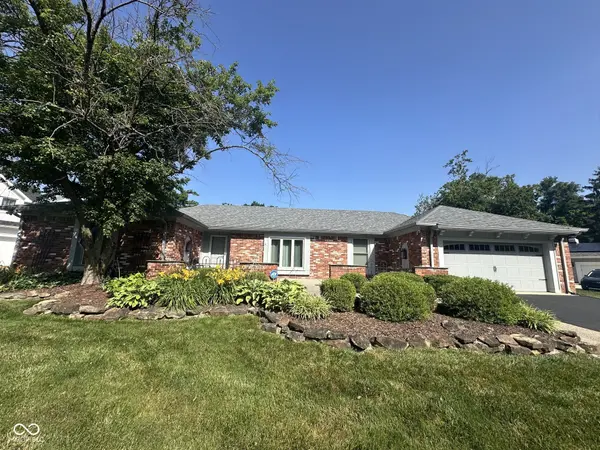
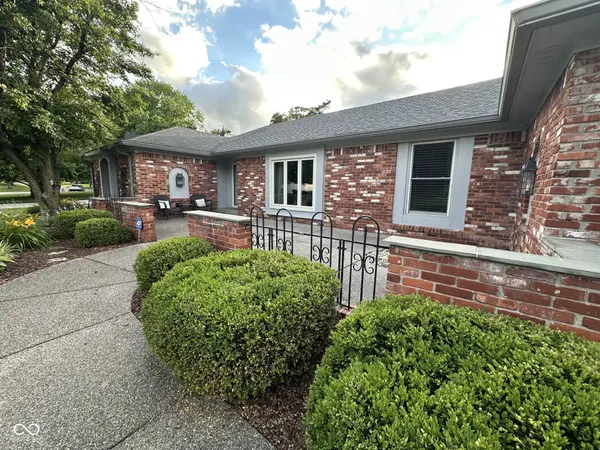
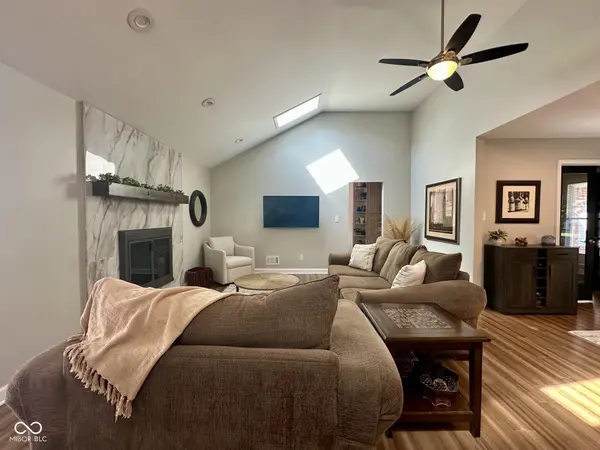
Welcome to your private Ivy Ridge oasis! Nestled on the desirable northeast side, this meticulously updated home seamlessly blends modern luxury with backyard resort living. From the moment you arrive, the pristine curb appeal and newly sealed driveway welcome you inside to gorgeous, flowing hardwood floors. The kitchen boasts stainless steel appliances, double ovens, a warming drawer, and ample workspace. Relax in the sun-drenched sunroom, which offers panoramic views of your spectacular backyard. Step outside onto the freshly stained deck to discover a saltwater inground pool paradise. Designed for pure leisure, the pool features high-efficiency smart tech-including a variable speed programmable pump, cartridge filter system, automated robots, and a digital water chemistry device-giving you all the luxury of a pool with virtually none of the traditional maintenance. With a brand-new water heater (2025), HVAC (2020), roof (2018) equipped with energy-saving solar tubes and roof fans, water softener system, and a pristine, garage floor soon to be refinished, every major update has been expertly handled. Move right in and spend your summer poolside!
Location
State IN
County Marion
Rooms
Main Level Bedrooms 3
Kitchen Kitchen Updated
Interior
Interior Features Attic Pull Down Stairs, Tray Ceiling(s), Ceiling Vaulted, Kitchen Island, Entrance Foyer, Paddle Fan, Hardwood Floors, Hi-Speed Internet Availbl, Eat-in Kitchen, Wired for Data, Smart Thermostat, Wood Work Painted, Bath Sinks Double Main, Breakfast Bar, Cathedral Ceiling(s)
Heating Forced Air, Electric, Natural Gas, Heat Pump
Cooling Central Air, Ductless, Heat Pump
Fireplaces Number 1
Fireplaces Type Insert, Gas Log, Living Room, Masonry
Equipment Dehumidifier, Smoke Alarm
Fireplace Y
Appliance Gas Cooktop, Dishwasher, Dryer, Disposal, Microwave, Refrigerator, Warming Drawer, Washer, Double Oven, Convection Oven, Gas Water Heater, Water Softener Owned
Exterior
Exterior Feature Storage Shed
Garage Spaces 2.0
Utilities Available Cable Connected, Electricity Connected, Natural Gas Connected, Sewer Connected, Water Connected
View Y/N true
Water Access Desc Public
View Trees/Woods
Building
Story One
Foundation Block
Water Public
Architectural Style Ranch, Traditional
Structure Type Brick,Cedar
New Construction false
Schools
School District Msd Lawrence Township
Others
HOA Fee Include Entrance Common,Snow Removal
Ownership Mandatory Fee
Read Less
Want to know what your home might be worth? Contact us for a FREE valuation!

Our team is ready to help you sell your home for the highest possible price ASAP

© 2026 All listing information is courtesy of MIBOR Broker Listing Cooperative(R) as distributed by MLS Grid. All rights reserved.
NEARBY SCHOOLS & BUSINESSES