



$418,000
$418,000
For more information regarding the value of a property, please contact us for a free consultation.
4026 Spirea DR Plainfield, IN 46168
5 Beds
3 Baths
3,300 SqFt
Key Details
Sold Price $418,000
Property Type Single Family Home
Sub Type Single Family Residence
Listing Status Sold
Purchase Type For Sale
Square Footage 3,300 sqft
Price per Sqft $126
Subdivision Trailside
MLS Listing ID 22106439
Sold Date 08/10/26
Bedrooms 5
Full Baths 3
HOA Fees $53/qua
HOA Y/N Yes
Year Built 2021
Tax Year 2025
Lot Size 8,276 Sqft
Acres 0.19
Property Sub-Type Single Family Residence
Property Description
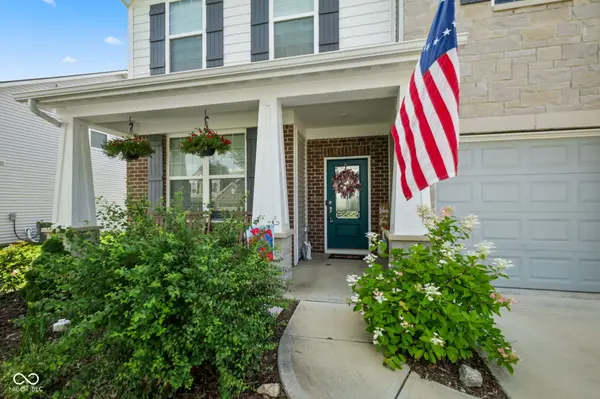
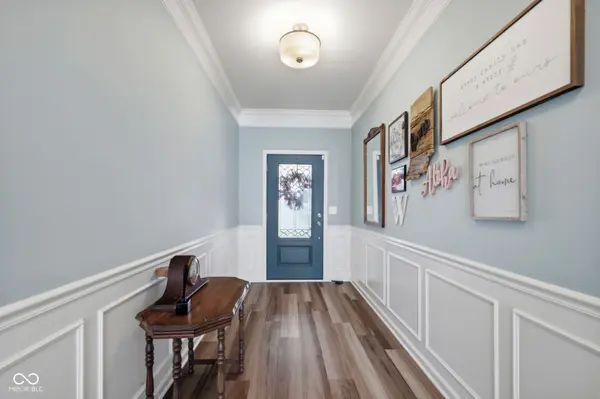
This stunning 5-bedroom, 3-full-bath home offers the perfect blend of luxury, space, and functionality. From the moment you arrive, you'll be impressed by the custom front door that creates a warm and inviting first impression. Inside, the thoughtfully designed floor plan features a main-level bedroom and full bath, ideal for guests, multi-generational living, or a home office. The gourmet kitchen is a true showstopper, complete with a gas stove, granite countertops, soft-close cabinetry, and an incredible 7' x 6' walk-in pantry that provides exceptional storage. Upstairs, every bedroom includes its own walk-in closet, offering plenty of space for everyone. The spacious primary suite serves as a private retreat with a beautifully upgraded en-suite bath featuring a custom tile shower, upgraded vanity, and stylish flooring. With generous living spaces, premium finishes throughout, and a highly desirable Plainfield location, this home is ready to impress. Don't miss your opportunity to own this exceptional property!
Location
State IN
County Hendricks
Rooms
Main Level Bedrooms 1
Kitchen Kitchen Updated
Interior
Interior Features Attic Access, Entrance Foyer, Hi-Speed Internet Availbl, Eat-in Kitchen, Wired for Data, Pantry, Walk-In Closet(s), WoodWorkStain/Painted
Heating Natural Gas
Cooling Central Air
Equipment Smoke Alarm
Fireplace N
Appliance Gas Cooktop, Dishwasher, Disposal, Microwave, Oven, Refrigerator, Water Softener Owned
Exterior
Garage Spaces 3.0
Utilities Available Electricity Connected, Natural Gas Connected, Sewer Connected, Water Connected
View Y/N false
Water Access Desc Public
Building
Story Two
Foundation Slab
Water Public
Architectural Style Traditional
Structure Type Brick,Cultured Stone,Shingle Siding,Vinyl Siding
New Construction false
Schools
High Schools Plainfield High School
School District Plainfield Community School Corp
Others
Ownership Mandatory Fee
Read Less
Want to know what your home might be worth? Contact us for a FREE valuation!

Our team is ready to help you sell your home for the highest possible price ASAP

© 2026 All listing information is courtesy of MIBOR Broker Listing Cooperative(R) as distributed by MLS Grid. All rights reserved.
NEARBY SCHOOLS & BUSINESSES