

$435,000
$469,900
7.4%For more information regarding the value of a property, please contact us for a free consultation.
8734 Log Run DR N Indianapolis, IN 46234
3 Beds
4 Baths
4,487 SqFt
Key Details
Sold Price $435,000
Property Type Single Family Home
Sub Type Single Family Residence
Listing Status Sold
Purchase Type For Sale
Square Footage 4,487 sqft
Price per Sqft $96
Subdivision Lincolnwood
MLS Listing ID 22097775
Sold Date 08/07/26
Bedrooms 3
Full Baths 2
Half Baths 2
HOA Y/N No
Year Built 1977
Tax Year 2024
Lot Size 0.760 Acres
Acres 0.76
Property Sub-Type Single Family Residence
Property Description
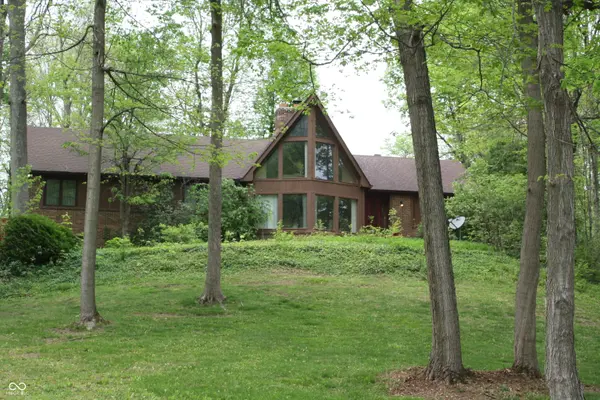
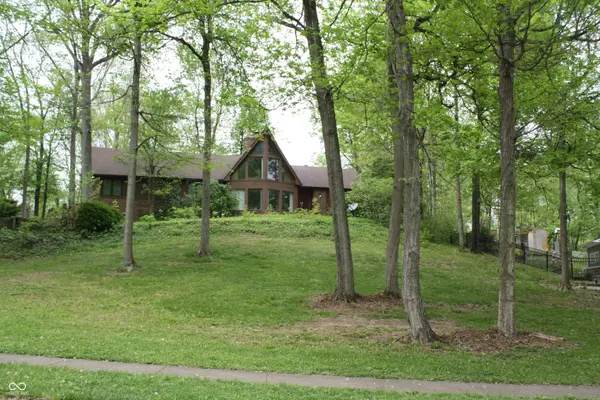
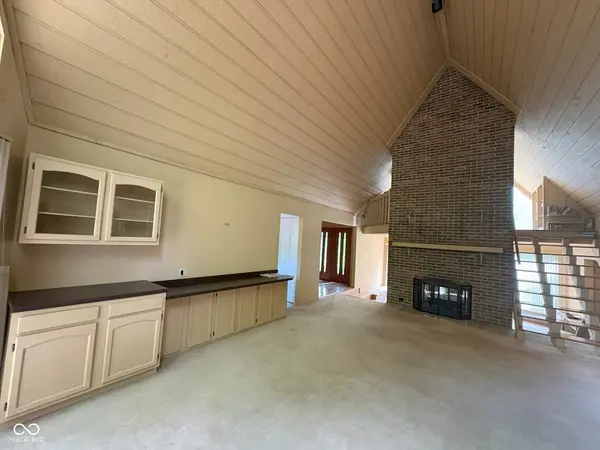
Beautiful Park like setting on this 3 Bedroom 2 Full, 2 Half Bath Custom Home***Open Floor plan with Cathedral Ceiling***Super large Great Room with double sided Fireplace and custom built-ins***Sunken Hearth Room with Bench Seating***Huge Laundry room with 2 sets of closets for storage- includes washer and dryer***Kitchen with Stainless Steel Appliances and 2 Pantrys***Separate Dining Room***Master Bedroom with Large Ensuite bath, double vanities, Built-ins, mirrored closet wall***Bedrooms 2 and 3 have a Jack & Jill Bathroom***4 Sliding doors lead to the private patio and deck area***Finished Basement with Rec Room, Bonus Room, storage, half bath, Flex rooms, and fireplace***Extra large 700 sq ft attached garage***The wooded lot is .76 acre***No HOA**seller is offered $10k for carpet/paint**
Location
State IN
County Marion
Rooms
Basement Daylight, Finished, Partial, Storage Space, Walk-Out Access
Main Level Bedrooms 3
Interior
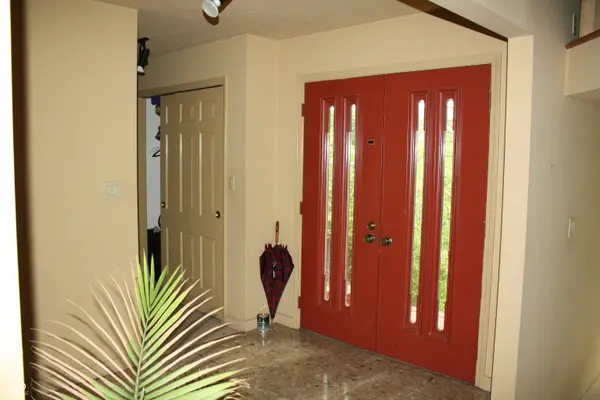
Interior Features Attic Access, Built-in Features, Cathedral Ceiling(s), Entrance Foyer, Paddle Fan, Hi-Speed Internet Availbl, Pantry, Wood Work Painted
Heating Forced Air, Natural Gas
Cooling Central Air
Fireplaces Number 2
Fireplaces Type Two Sided, Basement, Great Room, Masonry, Recreation Room, Wood Burning
Equipment Radon System, Smoke Alarm
Fireplace Y
Appliance Electric Cooktop, Dishwasher, Dryer, Electric Water Heater, Disposal, Microwave, Oven, Refrigerator, Washer, Water Heater, Water Softener Owned
Exterior
Garage Spaces 2.0
Utilities Available Cable Available, Natural Gas Connected, Sewer Connected, Water Connected
Water Access Desc Public
Building
Story One Leveland + Loft
Foundation Concrete Perimeter
Water Public
Architectural Style Traditional
Structure Type Brick,Wood Siding
New Construction false
Schools
Elementary Schools Eagle Creek Elementary School
Middle Schools Guion Creek Middle School
High Schools Pike High School
School District Msd Pike Township
Read Less
Want to know what your home might be worth? Contact us for a FREE valuation!

Our team is ready to help you sell your home for the highest possible price ASAP

© 2026 All listing information is courtesy of MIBOR Broker Listing Cooperative(R) as distributed by MLS Grid. All rights reserved.
NEARBY SCHOOLS & BUSINESSES