



$161,850
$167,500
3.4%For more information regarding the value of a property, please contact us for a free consultation.
2569 Chaseway CT Indianapolis, IN 46268
2 Beds
2 Baths
1,334 SqFt
Key Details
Sold Price $161,850
Property Type Condo
Sub Type Condominium
Listing Status Sold
Purchase Type For Sale
Square Footage 1,334 sqft
Price per Sqft $121
Subdivision North Pointe Bay
MLS Listing ID 22082882
Sold Date 08/10/26
Bedrooms 2
Full Baths 1
Half Baths 1
HOA Fees $325/mo
HOA Y/N Yes
Year Built 1981
Tax Year 2024
Lot Size 3,049 Sqft
Acres 0.07
Property Sub-Type Condominium
Property Description
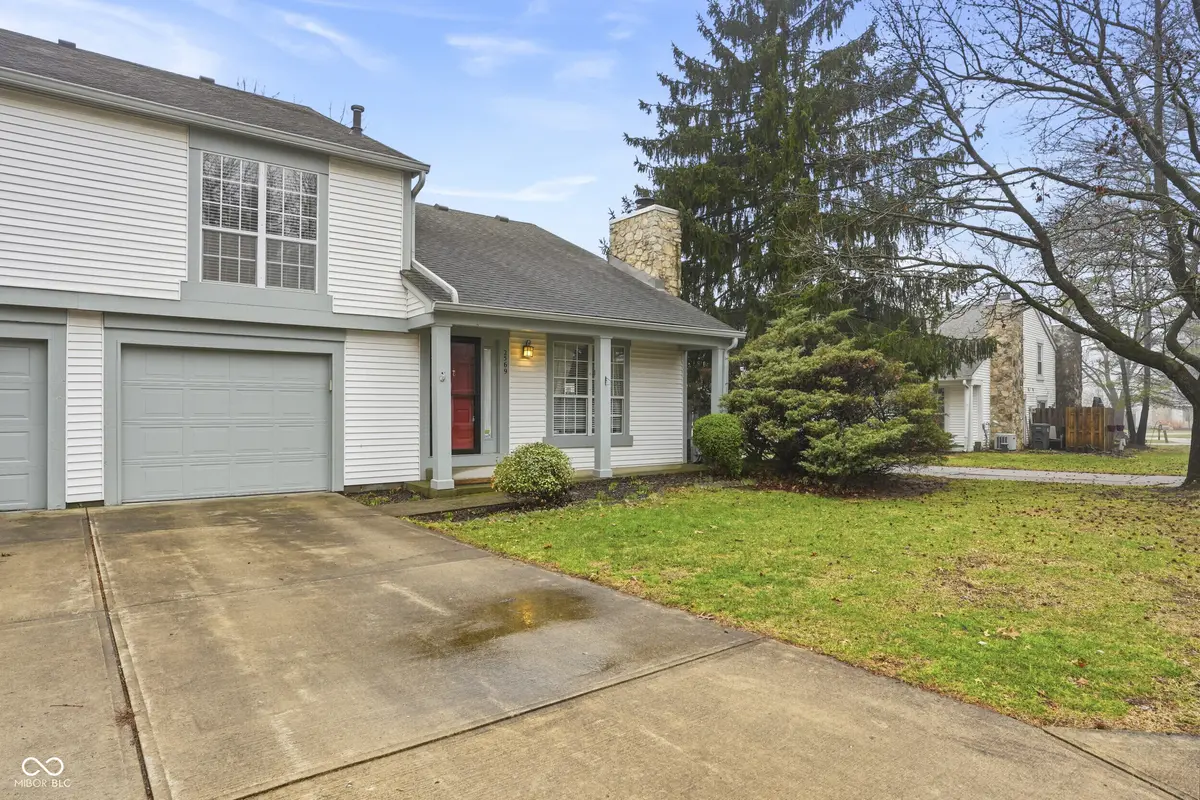
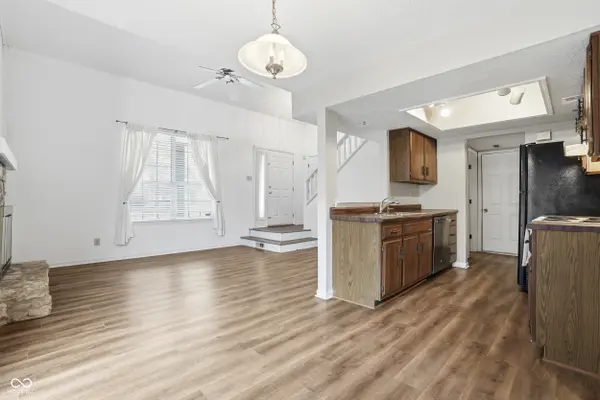
Welcome home to this move-in-ready condo offering effortless living in a private yet conveniently accessible location within the community. Enjoy a bright and open layout enhanced by newer luxury vinyl plank flooring and neutral decor that complements any style. The living room boasts a lovely stone fireplace with convenient gas log insert. The large primary suite features generous closets, offering exceptional storage and comfort. The attached one-car garage includes an opener and keyless entry for added convenience. Major updates include a brand new furnace and dishwasher - all appliances stay - making this home truly turnkey. Enjoy amenities offering access to a private clubhouse, tennis courts, and a sparkling pool - all included in your zero-maintenance lifestyle. Spacious, low-maintenance, and packed with amenities - this condo has it all!
Location
State IN
County Marion
Interior
Interior Features Attic Access, Cathedral Ceiling(s), Walk-In Closet(s), Entrance Foyer
Heating Forced Air, Natural Gas
Cooling Central Air
Fireplaces Number 1
Fireplaces Type Gas Log
Equipment Security System, Smoke Alarm
Fireplace Y
Appliance Dishwasher, Dryer, Gas Water Heater, Electric Oven, Refrigerator, Washer
Exterior
Exterior Feature Tennis Community
Garage Spaces 1.0
Utilities Available Cable Available, Natural Gas Connected
View Y/N true
Water Access Desc Public
Building
Story Two
Foundation Slab
Water Public
Architectural Style Traditional
Structure Type Vinyl With Stone
New Construction false
Schools
School District Msd Pike Township
Others
HOA Fee Include Association Home Owners,Clubhouse,Insurance,Lawncare,Maintenance Grounds,Tennis Court(s)
Ownership Mandatory Fee
Read Less
Want to know what your home might be worth? Contact us for a FREE valuation!

Our team is ready to help you sell your home for the highest possible price ASAP

© 2026 All listing information is courtesy of MIBOR Broker Listing Cooperative(R) as distributed by MLS Grid. All rights reserved.
NEARBY SCHOOLS & BUSINESSES