


$583,000
$569,990
2.3%For more information regarding the value of a property, please contact us for a free consultation.
5386 Treeview CT Noblesville, IN 46062
3 Beds
3 Baths
2,358 SqFt
Key Details
Sold Price $583,000
Property Type Single Family Home
Sub Type Single Family Residence
Listing Status Sold
Purchase Type For Sale
Square Footage 2,358 sqft
Price per Sqft $247
Subdivision Reserve At Woodside
MLS Listing ID 22108270
Sold Date 08/10/26
Bedrooms 3
Full Baths 2
Half Baths 1
HOA Fees $98/qua
HOA Y/N Yes
Year Built 2018
Tax Year 2025
Lot Size 10,454 Sqft
Acres 0.24
Property Sub-Type Single Family Residence
Property Description
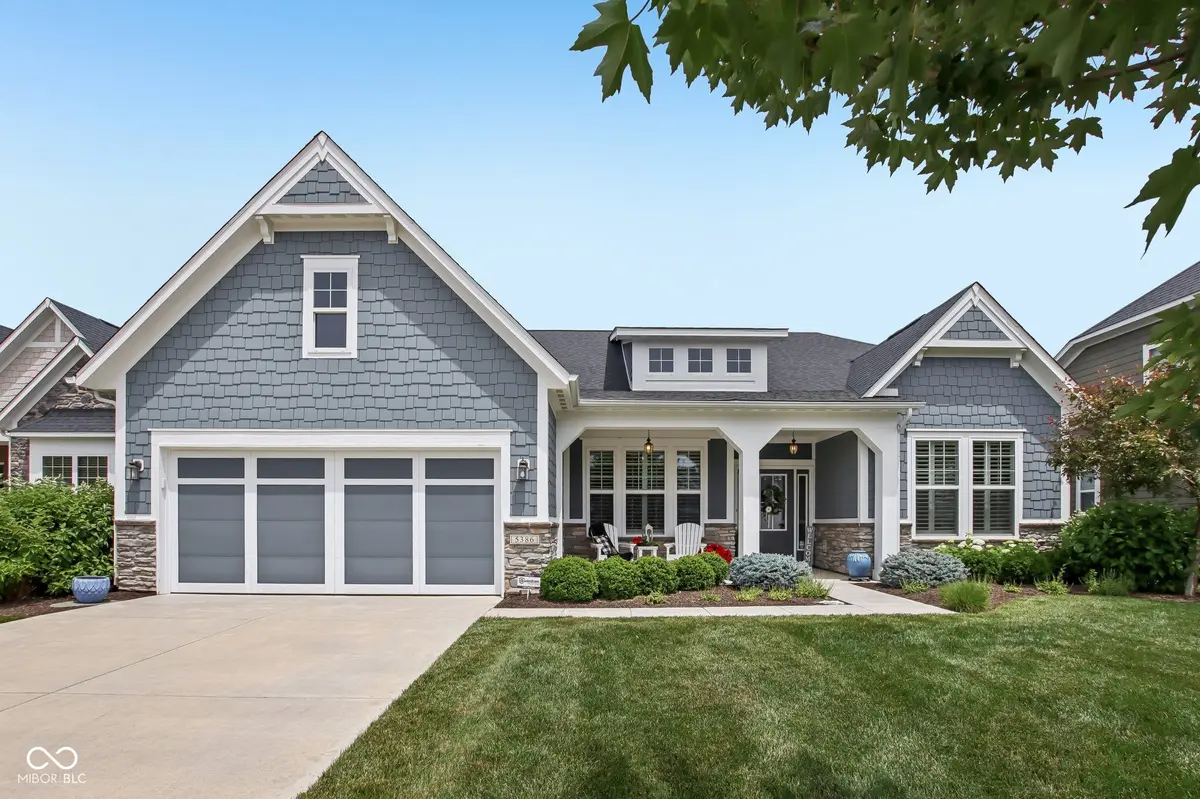
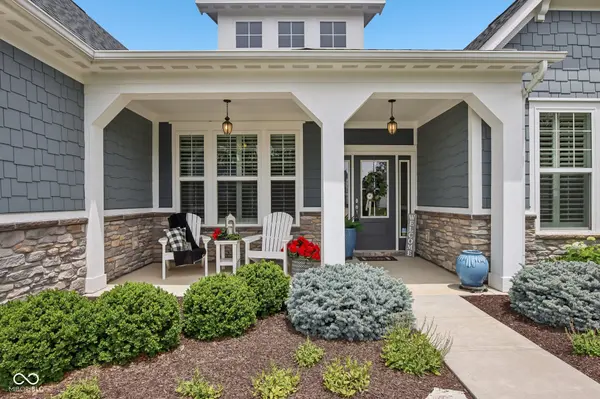
Welcome to this beautiful ranch nestled in the Treeview cul-de-sac in Reserve at Woodside. In meticulous condition, you're welcomed by the extended driveway, and covered porch. This attractive property, distinguished by its craftsman architectural style, offers a compelling opportunity for discerning homeowners. The kitchen is thoughtfully appointed with stainless steel appliances, a central island that includes an integrated sink, and a built-in microwave, facilitating both culinary endeavors and casual gatherings. The bathrooms are characterized by their spacious layouts. One notable feature is the inclusion of two sinks, enhancing functionality, alongside a walk-in shower designed for comfort and accessibility. The residence further benefits from an expansive outdoor living space close to walking paths, and complemented by an extended covered patio, providing versatile options for relaxation and entertainment. An integrated laundry room adds to the home's practical amenities, while an additional option of added four feet in the garage offers secure parking and additional storage. This sophisticated property, encompassing 3 bedrooms and 2.5 bathrooms across its single story, represents an exceptional offering for those seeking an elevated living experience.The neighborhood has 3 ponds with fountains, walking trails, and a community firepit with seating. Conveniently located to provide easy access to shopping, dining, and Noblesville/Westfield.
Location
State IN
County Hamilton
Rooms
Main Level Bedrooms 3
Interior
Interior Features Kitchen Island, Tray Ceiling(s)
Heating Natural Gas
Cooling Central Air
Fireplace N
Appliance Dryer, Microwave, Gas Oven, Refrigerator, Washer
Exterior
Exterior Feature Sprinkler System
Garage Spaces 2.0
View Y/N true
Water Access Desc Public
View Pond
Building
Story One
Foundation Slab
Water Public
Architectural Style Craftsman
Structure Type Cement Siding
New Construction false
Schools
School District Noblesville Schools
Others
HOA Fee Include Maintenance
Ownership Mandatory Fee
Read Less
Want to know what your home might be worth? Contact us for a FREE valuation!

Our team is ready to help you sell your home for the highest possible price ASAP

© 2026 All listing information is courtesy of MIBOR Broker Listing Cooperative(R) as distributed by MLS Grid. All rights reserved.
NEARBY SCHOOLS & BUSINESSES