




$410,000
$409,900
For more information regarding the value of a property, please contact us for a free consultation.
1222 Linden ST Indianapolis, IN 46203
3 Beds
3 Baths
3,188 SqFt
Key Details
Sold Price $410,000
Property Type Single Family Home
Sub Type Single Family Residence
Listing Status Sold
Purchase Type For Sale
Square Footage 3,188 sqft
Price per Sqft $128
Subdivision Hubbard Etal Southeast Add
MLS Listing ID 22108735
Sold Date 08/10/26
Bedrooms 3
Full Baths 2
Half Baths 1
HOA Y/N No
Year Built 1900
Tax Year 2024
Lot Size 6,098 Sqft
Acres 0.14
Property Sub-Type Single Family Residence
Property Description
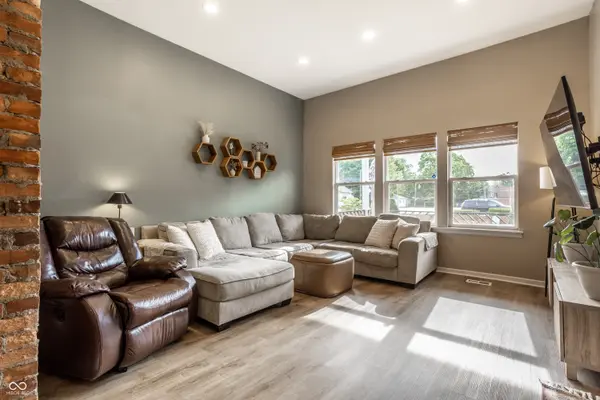
FOUNTAIN SQUARE - One of Indy's most recognized cultural districts! Home to First Friday art gallery tours, beloved boutiques, and iconic establishments: Bovaconti, Howl & Hide, Upland Brewery, and the Hi-Fi to name a few! 1222 Linden is perfectly situated just two blocks from all of the excitement! Walk or bike to everything using the dedicated bike lanes to the Cultural Trail or Pleasant Run Parkway or be downtown in less than 10 minutes. The home lives large with its soaring 10+ ft ceilings and numerous gathering/entertaining areas. The kitchen is bigger than it looks with tons of storage and counter space along with a walk in pantry. You'll love the primary suite with a private balcony for morning coffee with a stunning newly renovated bathroom. Huge front deck and plenty of space out back with a new storage shed and dedicated parking spots. Everything you could possible want is here. Added bonus - new sewer line in 2021! See it before it's gone!
Location
State IN
County Marion
Rooms
Basement Cellar
Kitchen Kitchen Updated
Interior
Interior Features High Ceilings, Wood Work Painted, Breakfast Bar, Hi-Speed Internet Availbl, Kitchen Island
Heating Forced Air, Natural Gas
Cooling Central Air
Equipment Smoke Alarm
Fireplace Y
Appliance Dishwasher, Dryer, Microwave, Electric Oven, Refrigerator, Washer, Gas Water Heater
Exterior
Exterior Feature Balcony
Utilities Available Cable Connected
Water Access Desc Public
Building
Story Two
Foundation Block
Water Public
Architectural Style Contemporary, Traditional
Structure Type Cement Siding
New Construction false
Schools
School District Indianapolis Public Schools
Read Less
Want to know what your home might be worth? Contact us for a FREE valuation!

Our team is ready to help you sell your home for the highest possible price ASAP

© 2026 All listing information is courtesy of MIBOR Broker Listing Cooperative(R) as distributed by MLS Grid. All rights reserved.
NEARBY SCHOOLS & BUSINESSES