


$535,000
$535,000
For more information regarding the value of a property, please contact us for a free consultation.
14740 Straley CT Carmel, IN 46033
4 Beds
3 Baths
3,279 SqFt
Key Details
Sold Price $535,000
Property Type Single Family Home
Sub Type Single Family Residence
Listing Status Sold
Purchase Type For Sale
Square Footage 3,279 sqft
Price per Sqft $163
Subdivision Setters Run
MLS Listing ID 22112278
Sold Date 08/10/26
Bedrooms 4
Full Baths 2
Half Baths 1
HOA Fees $29/Semi-Annually
HOA Y/N Yes
Year Built 2000
Tax Year 2025
Lot Size 0.310 Acres
Acres 0.31
Property Sub-Type Single Family Residence
Property Description
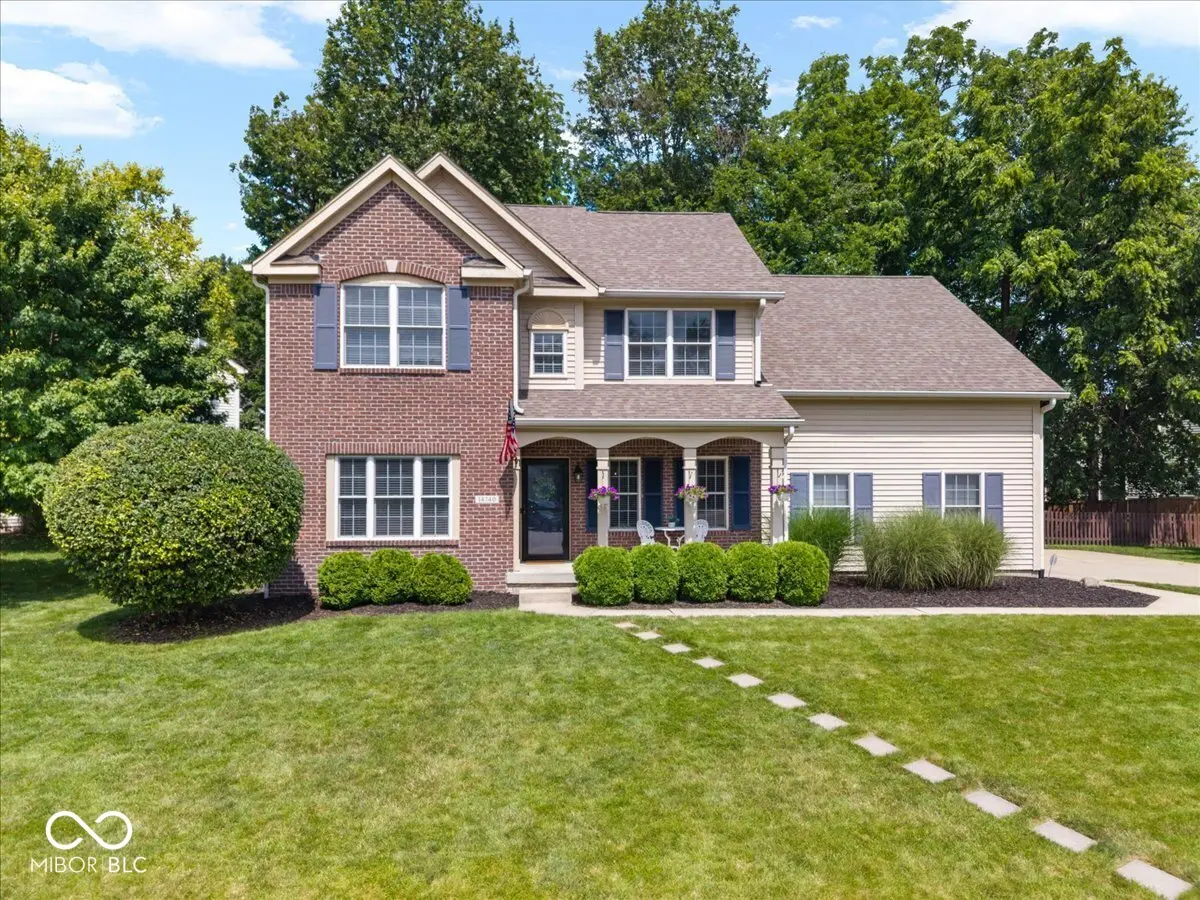
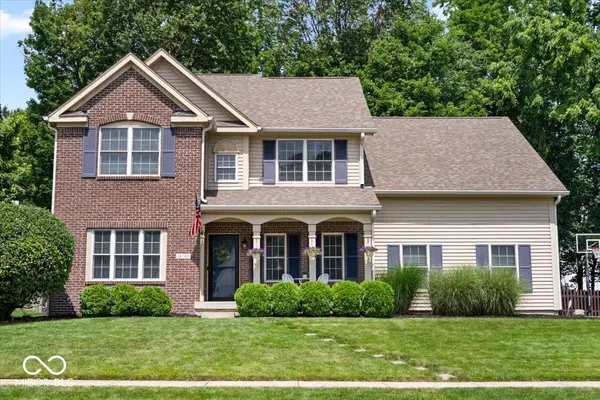
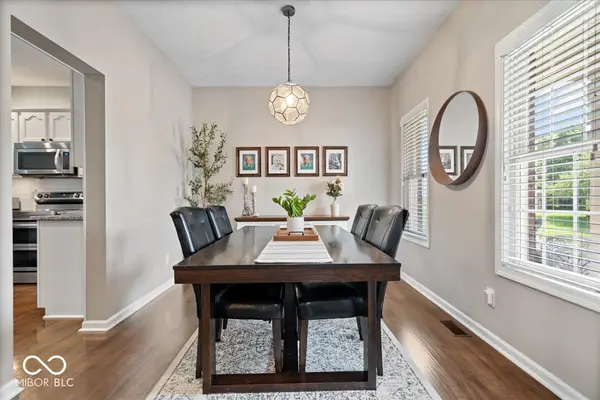
Welcome home to the perfect blend of comfort, style, and location! Tucked away on a quiet cul-de-sac beneath mature trees, this beautifully updated 4-bedroom home with finished basement offers the space you've been searching for and the lifestyle you'll love. Step inside to find a flexible main-floor office or bonus room, an updated kitchen designed for everyday living and effortless entertaining, and inviting spaces filled with natural light. Upstairs, the fully renovated primary suite feels like a private retreat, featuring a spa-inspired bathroom with modern finishes, upgraded lighting, and Bluetooth speakers so you can start and end your day in style. The finished basement expands your living space with something for everyone - a bar for entertaining, a dedicated workout room, and plenty of room for movie nights, game days, or hosting family and friends. Enjoy your morning coffee or unwind in the evenings from the screened-in sunroom by Patio Enclosures, overlooking the backyard and peaceful surroundings. Located in a golf cart-friendly community just minutes from golf courses, vibrant downtown Carmel, Grand Junction Plaza, and all the exciting dining, shopping, entertainment, and new developments the area has to offer. This home truly offers the best of both convenience and neighborhood charm. Whether you're entertaining a crowd, working from home, or simply enjoying a quiet evening on the screened porch, this home checks all the boxes. Come see why you'll want to call this one home!
Location
State IN
County Hamilton
Interior
Interior Features Attic Access, Breakfast Bar, Cathedral Ceiling(s), Eat-in Kitchen, Pantry, Walk-In Closet(s), Wood Work Painted
Heating Forced Air, Heat Pump, Electric
Cooling Central Air
Fireplaces Number 1
Fireplaces Type Family Room, Wood Burning
Equipment Sump Pump w/Backup
Fireplace Y
Appliance Dishwasher, Dryer, Electric Water Heater, Disposal, Microwave, Electric Oven, Refrigerator, Washer, Water Softener Owned
Exterior
Garage Spaces 2.0
Utilities Available Cable Connected
Water Access Desc Public
Building
Story Two
Foundation Concrete Perimeter
Water Public
Architectural Style Traditional
Structure Type Brick,Vinyl Siding
New Construction false
Schools
Elementary Schools Carey Ridge Elementary School
Middle Schools Westfield Middle School
High Schools Westfield High School
School District Westfield-Washington Schools
Others
HOA Fee Include Association Home Owners,Entrance Common,Maintenance,Nature Area,ParkPlayground,Snow Removal
Ownership Mandatory Fee
Read Less
Want to know what your home might be worth? Contact us for a FREE valuation!

Our team is ready to help you sell your home for the highest possible price ASAP

© 2026 All listing information is courtesy of MIBOR Broker Listing Cooperative(R) as distributed by MLS Grid. All rights reserved.
NEARBY SCHOOLS & BUSINESSES