


$285,000
$290,000
1.7%For more information regarding the value of a property, please contact us for a free consultation.
8991 W State Road 236 Middletown, IN 47356
3 Beds
3 Baths
2,600 SqFt
Key Details
Sold Price $285,000
Property Type Single Family Home
Sub Type Single Family Residence
Listing Status Sold
Purchase Type For Sale
Square Footage 2,600 sqft
Price per Sqft $109
Subdivision Crestwood
MLS Listing ID 22095741
Sold Date 08/10/26
Bedrooms 3
Full Baths 2
Half Baths 1
HOA Y/N No
Year Built 1994
Tax Year 2025
Lot Size 1.120 Acres
Acres 1.12
Property Sub-Type Single Family Residence
Property Description
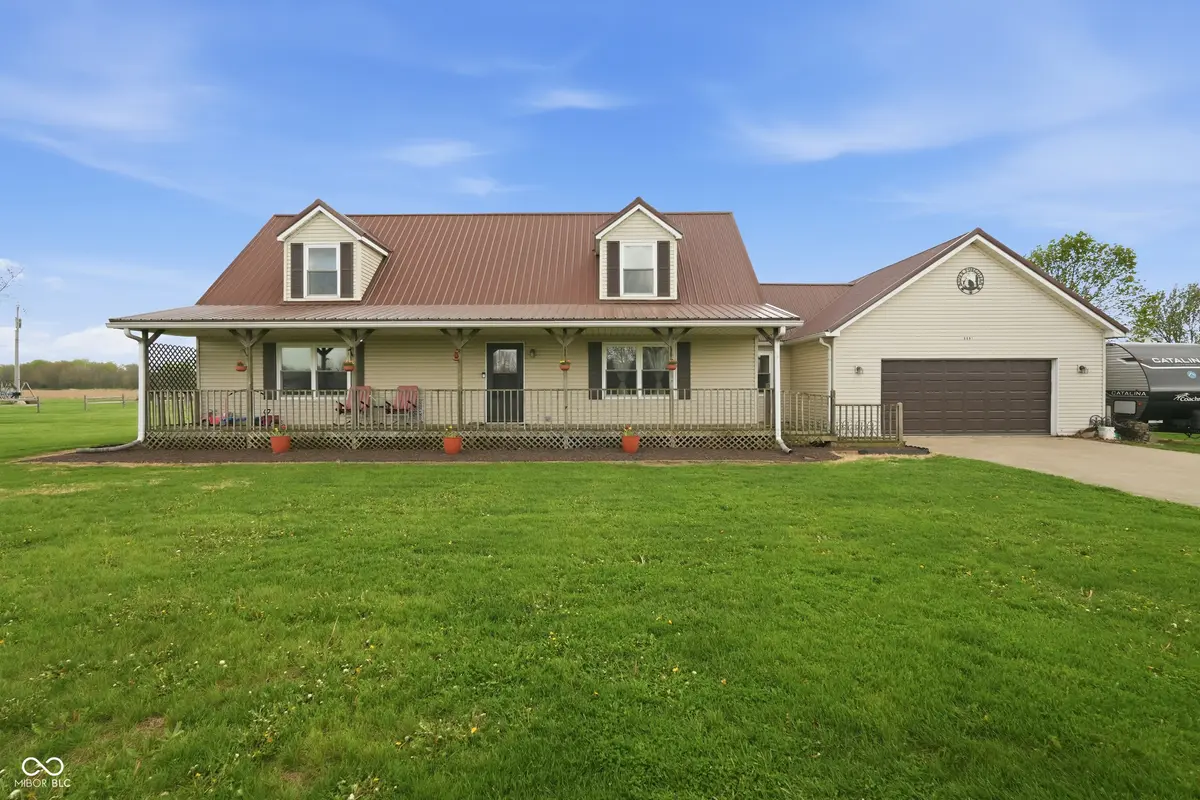
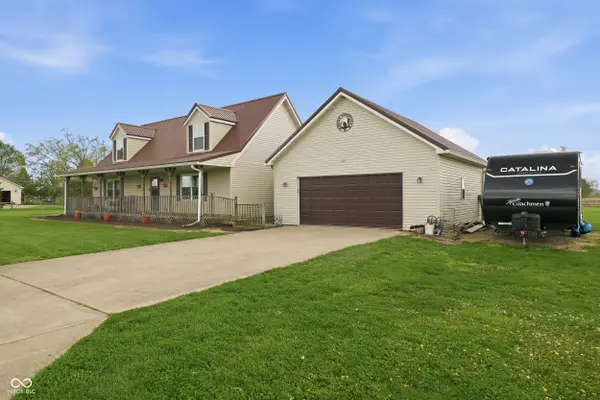
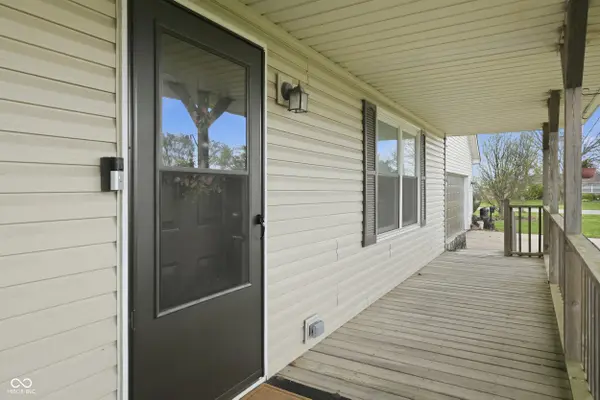
BOM due to no fault of seller, buyers contingent property fell thru due to financing. Whether you enjoy front porch sitting on the full length covered porch or hosting summer barbecues, the outdoor spaces are designed to be enjoyed. Patio doors lead to a spacious deck overlooking the expansive backyard, offering plenty of room for play, pets, gardening, or entertaining. The current owners have enjoyed raising their family here, taking full advantage of the generous outdoor space and over an acre of property. Conveniently located for easy access to schools, shopping, dining, and major commuter routes, this home combines accessibility with the space and privacy many buyers are searching for. Complete with a concrete driveway and attached two car garage, this property offers everything you need to settle in and start making memories. Situated on a generous 1.23 acre lot, the true surprise of this property is the amount of usable outdoor space it offers. The expansive backyard provides a wonderful area for children, pets, entertaining, and recreation. The current owners have raised two children here and have loved the convenience of the location combined with the room to spread out and enjoy the outdoors.
Location
State IN
County Henry
Rooms
Main Level Bedrooms 1
Interior
Interior Features Breakfast Bar, Eat-in Kitchen, Pantry, Wood Work Painted
Heating Forced Air, Natural Gas
Cooling Central Air
Fireplace N
Appliance Dishwasher, Disposal, Microwave, Gas Oven, Refrigerator, Water Heater
Exterior
Garage Spaces 2.0
Water Access Desc Public
Building
Story Two
Foundation Crawl Space
Water Public
Architectural Style Cape Cod
Structure Type Vinyl Siding
New Construction false
Schools
Elementary Schools Shenandoah Elementary School
Middle Schools Shenandoah Middle School
High Schools Shenandoah High School
School District Shenandoah School Corporation
Read Less
Want to know what your home might be worth? Contact us for a FREE valuation!

Our team is ready to help you sell your home for the highest possible price ASAP

© 2026 All listing information is courtesy of MIBOR Broker Listing Cooperative(R) as distributed by MLS Grid. All rights reserved.
NEARBY SCHOOLS & BUSINESSES