


$365,000
$369,900
1.3%For more information regarding the value of a property, please contact us for a free consultation.
10463 Becker CT Fishers, IN 46038
3 Beds
2 Baths
1,562 SqFt
Key Details
Sold Price $365,000
Property Type Single Family Home
Sub Type Single Family Residence
Listing Status Sold
Purchase Type For Sale
Square Footage 1,562 sqft
Price per Sqft $233
Subdivision Eller Trails
MLS Listing ID 22106915
Sold Date 08/10/26
Bedrooms 3
Full Baths 2
HOA Fees $16/Semi-Annually
HOA Y/N Yes
Year Built 1999
Tax Year 2025
Lot Size 7,405 Sqft
Acres 0.17
Property Sub-Type Single Family Residence
Property Description
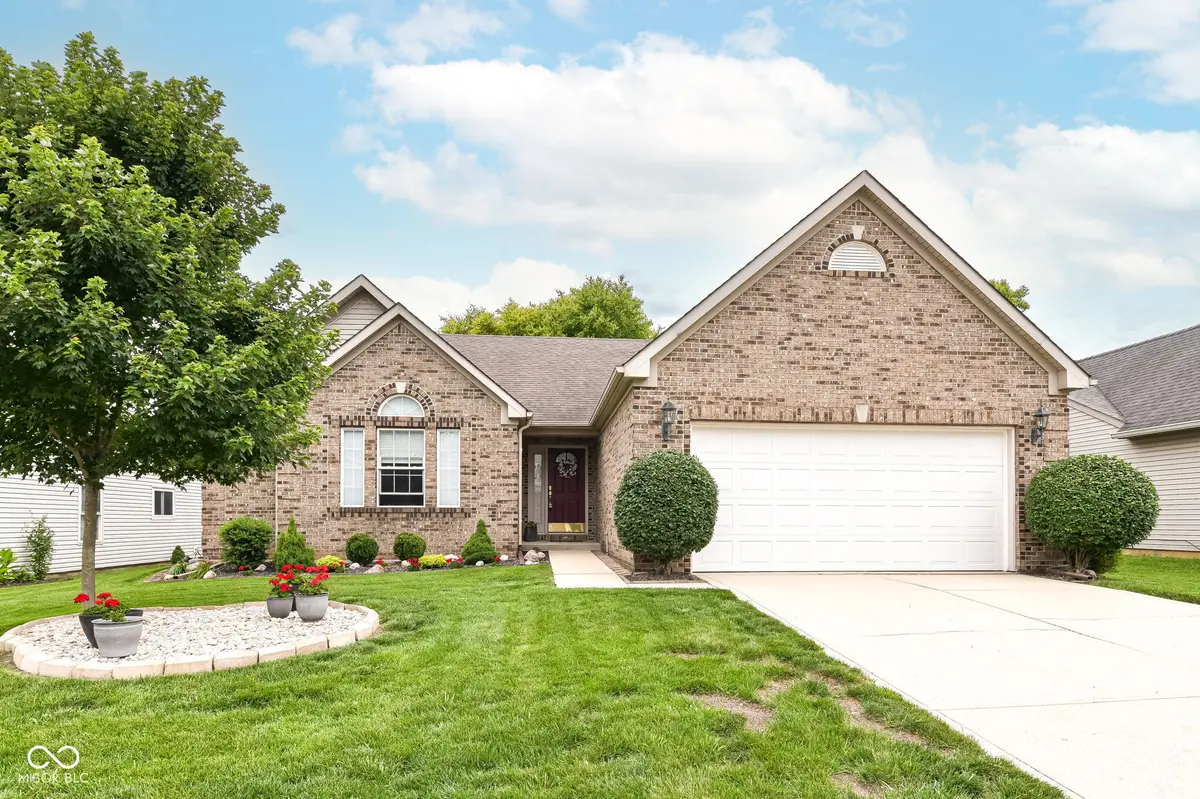
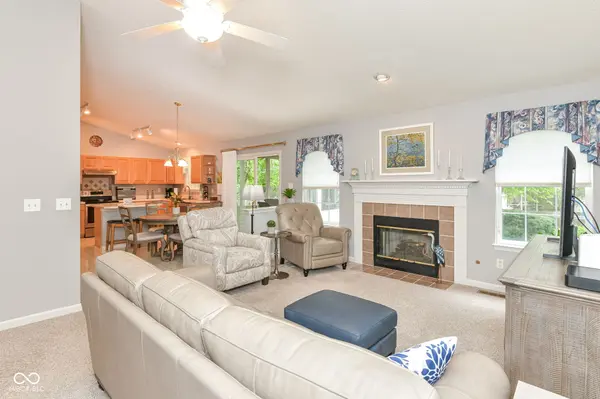
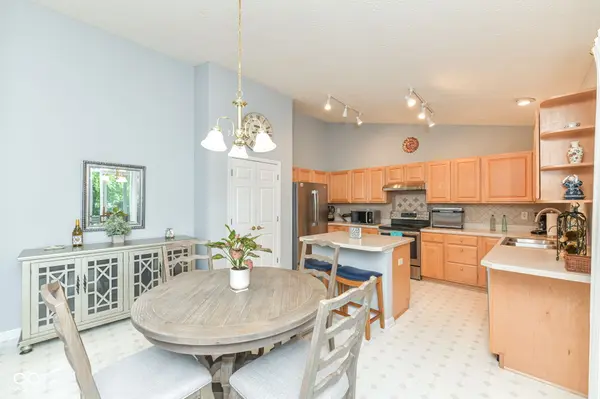
Welcome to 10463 Becker Court, a charming single-family residence in Fishers, Indiana. This attractive property offers 1562 square feet of living space, presenting a fantastic opportunity for comfortable living. The heart of this home is its open-plan kitchen, seamlessly flowing into the great room. Designed for effortless entertaining and daily life, the kitchen features gleaming stainless steel appliances and a convenient island, perfect for meal preparation or casual dining. Relax and unwind in the great room. The home also provides three well-appointed bedrooms and two full bathrooms, including one with a double vanity for added convenience. Beyond the interior, discover a private yard, offering a tranquil retreat for outdoor enjoyment. An inviting outdoor screened porch area provides the perfect setting for relaxing. Practical features include a dedicated laundry room, an attached garage, completing this delightful ranch-style home. Discover the lifestyle possibilities that await you at this exceptional property. Sellers have done many updates new privacy fence'22, new fans'22, 23 new carpet, toilets, landscaping, gutter guards. 2025 interior paint, 2026 crawl space insulation, and more landscaping.
Location
State IN
County Hamilton
Rooms
Main Level Bedrooms 3
Kitchen Kitchen Some Updates
Interior
Interior Features Cathedral Ceiling(s), High Ceilings, Kitchen Island, Pantry, Walk-In Closet(s), Wood Work Painted
Heating Forced Air, Natural Gas
Cooling Central Air
Fireplaces Number 1
Fireplaces Type Gas Log, Great Room
Fireplace Y
Appliance Disposal, Microwave, Electric Oven, Refrigerator, Water Softener Owned
Exterior
Garage Spaces 2.0
Utilities Available Cable Available, Sewer Connected, Water Connected
Water Access Desc Public
Building
Story One
Foundation Crawl Space
Water Public
Architectural Style Ranch
Structure Type Brick
New Construction false
Schools
School District Hamilton Southeastern Schools
Others
HOA Fee Include Entrance Common,Insurance,Maintenance,Management,Snow Removal
Ownership Mandatory Fee,Planned Unit Dev
Read Less
Want to know what your home might be worth? Contact us for a FREE valuation!

Our team is ready to help you sell your home for the highest possible price ASAP

© 2026 All listing information is courtesy of MIBOR Broker Listing Cooperative(R) as distributed by MLS Grid. All rights reserved.
NEARBY SCHOOLS & BUSINESSES