
$285,000
$280,000
1.8%For more information regarding the value of a property, please contact us for a free consultation.
11233 Bayridge CIR E Indianapolis, IN 46236
3 Beds
2 Baths
1,852 SqFt
Key Details
Sold Price $285,000
Property Type Single Family Home
Sub Type Single Family Residence
Listing Status Sold
Purchase Type For Sale
Square Footage 1,852 sqft
Price per Sqft $153
Subdivision Bay Ridge
MLS Listing ID 22102829
Sold Date 08/10/26
Bedrooms 3
Full Baths 2
HOA Y/N No
Year Built 1988
Tax Year 2024
Lot Size 0.310 Acres
Acres 0.31
Property Sub-Type Single Family Residence
Property Description
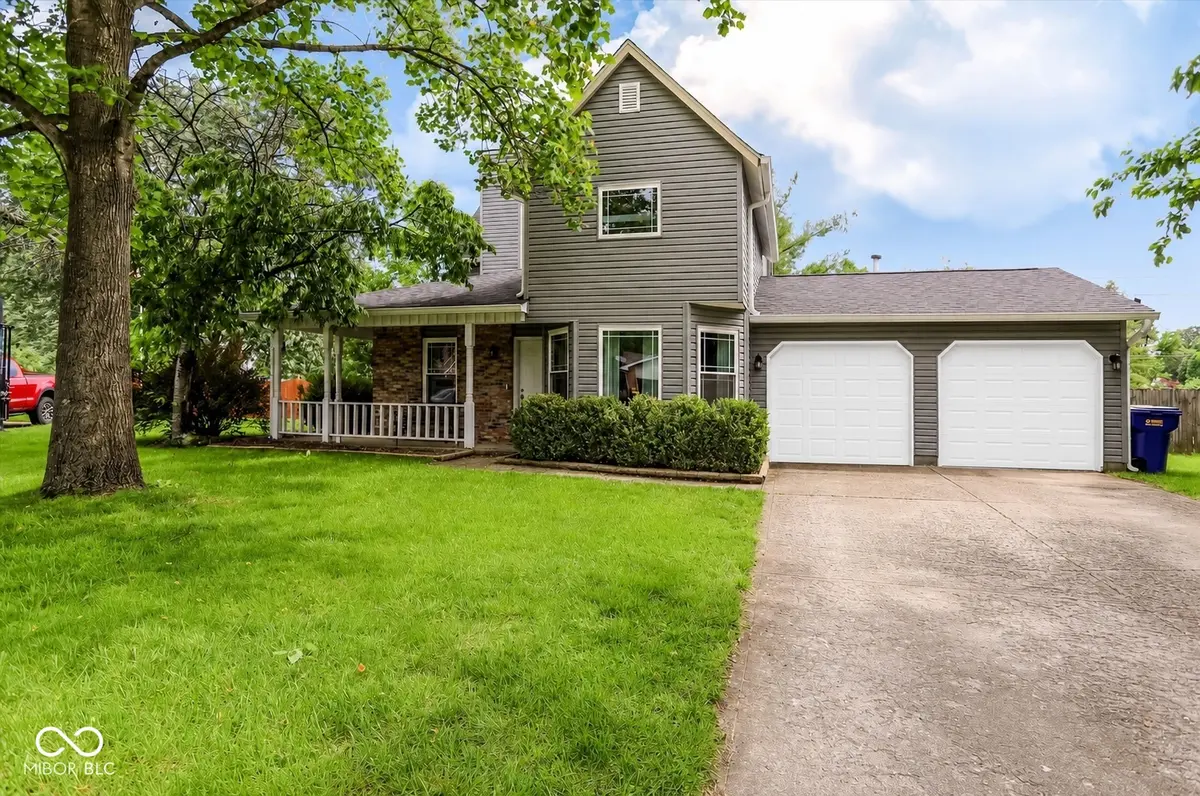
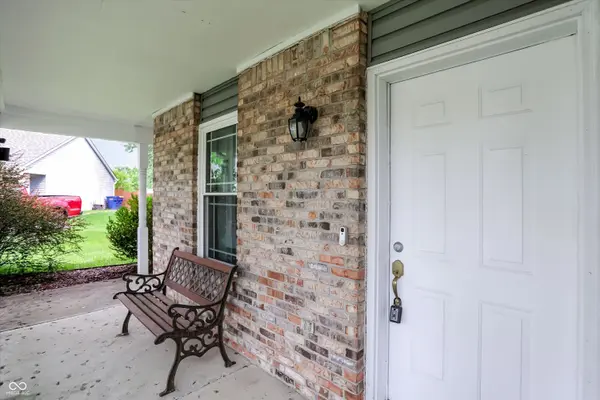
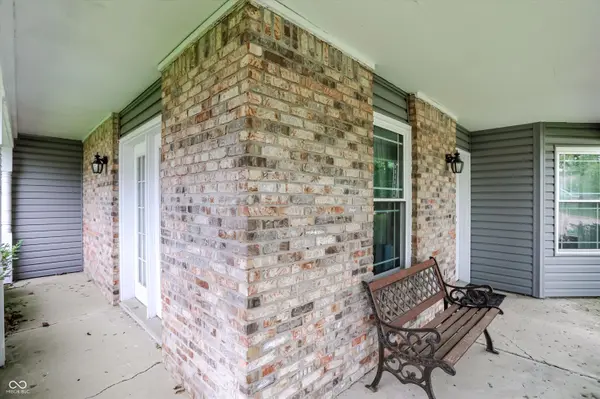
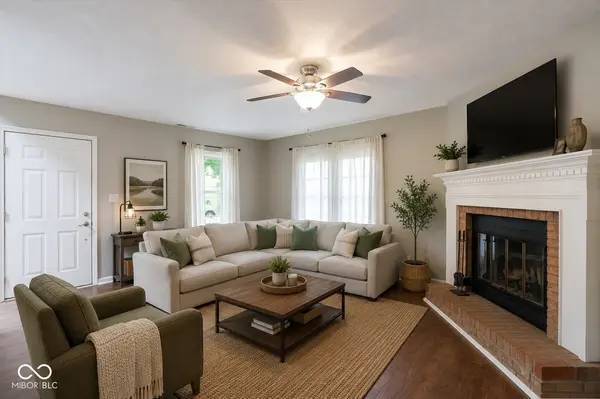
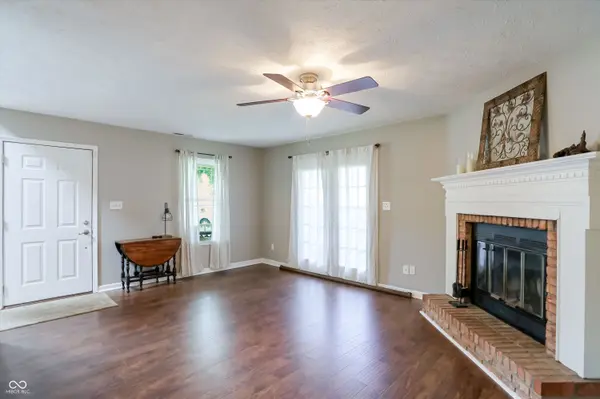
Welcome to your dream home tucked away in the peaceful cul-de-sac of Bay Ridge! Spanning 1,852 square feet, this beautiful 3-bedroom, 2-full-bath residence perfectly blends modern updates with cozy, functional living spaces. From the moment you arrive, the excellent curb appeal and quiet neighborhood setting will make you feel right at home. Step inside to discover a main level designed for both everyday living and entertaining. The heart of the home is the fully renovated galley-style kitchen, boasting elegant new cabinetry, sleek solid surface countertops, and updated appliances that will delight any home chef. Flowing effortlessly from the kitchen, the inviting family room features gorgeous waterproof luxury vinyl flooring and a classic brick wood-burning fireplace with a white mantle-the perfect centerpiece for chilly evenings. Just off the family room, you can step out onto your private wrap around porch, offering a seamless indoor-outdoor transition for relaxing morning coffees or evening wind-downs. Venturing upstairs, you are greeted by a versatile separate loft space, ideal for a home office, media room, or secondary living area. The upper level also hosts the massive primary suite with its own Fireplace, providing a true private sanctuary with vaulted ceilings and abundant space. The entire upstairs features plush, brand-new carpeting that adds warmth and comfort throughout. Outside, the property sits on a generous and highly private 1/3 acre lot. The expansive, fully fenced backyard is highlighted by lush green grass, mature trees, a stone-lined fire pit area, and a large wooden deck-creating an ideal oasis for pets, play, or hosting summer barbecues. Best of all, there is no HOA, giving you total freedom to enjoy your property. Located just a short drive from all the best shopping, dining, and local conveniences, this turnkey gem offers the perfect balance of privacy and accessibility.
Location
State IN
County Marion
Rooms
Main Level Bedrooms 2
Kitchen Kitchen Updated
Interior
Interior Features Attic Access, Ceiling Vaulted, Eat-in Kitchen, Walk-In Closet(s)
Heating Forced Air, Natural Gas
Cooling Central Air
Fireplaces Number 2
Fireplaces Type Family Room, Living Room, Masonry, Primary Bedroom
Equipment None
Fireplace Y
Appliance Dishwasher, Disposal, Gas Water Heater, MicroHood, Electric Oven, Refrigerator, Water Softener Owned, Microwave, Washer, Dryer
Exterior
Exterior Feature Fire Pit
Garage Spaces 2.0
View Y/N true
Water Access Desc Public
View Trees/Woods
Building
Story Two
Foundation Slab
Water Public
Architectural Style Traditional
Structure Type Brick,Vinyl Siding
New Construction false
Schools
Elementary Schools Amy Beverland Elementary
Middle Schools Belzer Middle School
High Schools Lawrence Central High School
School District Msd Lawrence Township
Read Less
Want to know what your home might be worth? Contact us for a FREE valuation!

Our team is ready to help you sell your home for the highest possible price ASAP

© 2026 All listing information is courtesy of MIBOR Broker Listing Cooperative(R) as distributed by MLS Grid. All rights reserved.
NEARBY SCHOOLS & BUSINESSES