


$450,000
$439,500
2.4%For more information regarding the value of a property, please contact us for a free consultation.
9570 Vandergriff RD Indianapolis, IN 46239
4 Beds
3 Baths
2,176 SqFt
Key Details
Sold Price $450,000
Property Type Single Family Home
Sub Type Single Family Residence
Listing Status Sold
Purchase Type For Sale
Square Footage 2,176 sqft
Price per Sqft $206
Subdivision No Subdivision
MLS Listing ID 22112803
Sold Date 08/10/26
Bedrooms 4
Full Baths 3
HOA Y/N No
Year Built 1972
Tax Year 2025
Lot Size 1.640 Acres
Acres 1.64
Property Sub-Type Single Family Residence
Property Description
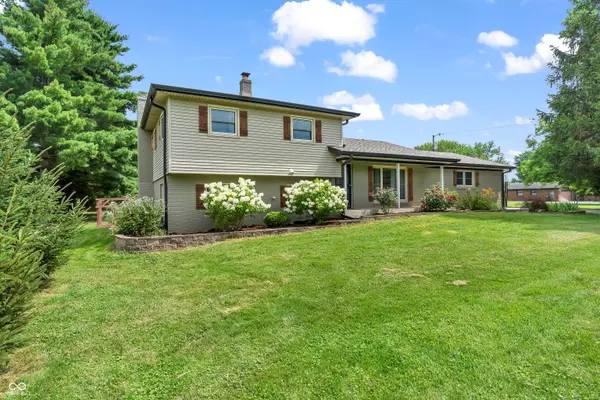
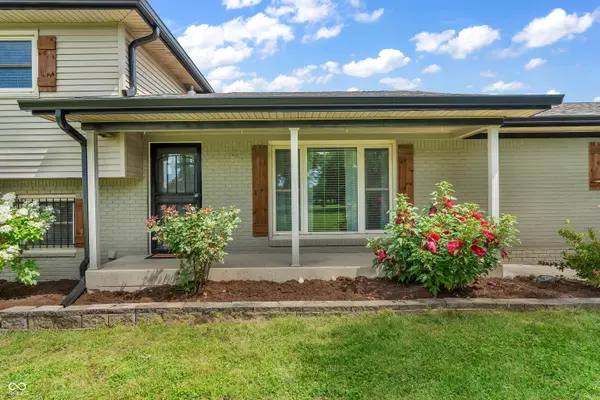
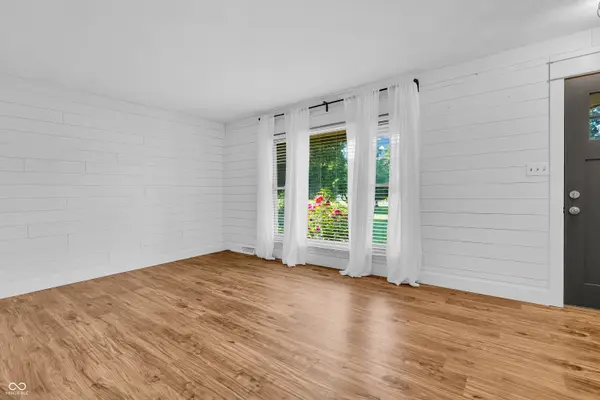
Welcome home to this beautifully updated 4-bedroom, 3-bath property situated on 1.64 scenic acres! With updates galore, this home offers the perfect blend of modern comfort and country charm. The kitchen features granite countertops, updated cabinetry, and newer appliances, while major mechanical updates provide peace of mind, including the roof, A/C, furnace, 200-amp electrical panel, water softener, well tank and pressure switch, and gutters, downspouts, and brickmold. Outside, you'll find an impressive 24x40 insulated pole barn with 100-amp electrical service, a 10x16 overhead door with an industrial Wi-Fi/app-controlled opener, a rear manual overhead door, and an 8x40 covered porch. A finished 10x12 office/she-shed with power and HVAC offers the perfect space for working from home, a studio, or hobbies. The property also features a two-story barn and a chicken coop, providing endless possibilities for storage, recreation, or hobby farming. If you've been searching for a move-in-ready home with acreage, incredible outbuildings, and thoughtful updates throughout, this one checks all the boxes!
Location
State IN
County Marion
Rooms
Main Level Bedrooms 1
Kitchen Kitchen Updated
Interior
Interior Features Attic Access, Eat-in Kitchen
Heating Forced Air, Natural Gas
Cooling Central Air
Fireplaces Number 1
Fireplaces Type Gas Log
Equipment Livestock Equipment
Fireplace Y
Appliance Dishwasher, Disposal, Microwave, Refrigerator
Exterior
Exterior Feature Barn Pole, Storage, Basketball Court, Other
Garage Spaces 4.0
Water Access Desc Private
Building
Story Tri-Level
Foundation Block, Partial
Water Private
Architectural Style Traditional
Structure Type Vinyl With Brick
New Construction false
Schools
School District Franklin Township Com Sch Corp
Read Less
Want to know what your home might be worth? Contact us for a FREE valuation!

Our team is ready to help you sell your home for the highest possible price ASAP

© 2026 All listing information is courtesy of MIBOR Broker Listing Cooperative(R) as distributed by MLS Grid. All rights reserved.
NEARBY SCHOOLS & BUSINESSES