



$309,000
$309,900
0.3%For more information regarding the value of a property, please contact us for a free consultation.
6036 Lazy LN Indianapolis, IN 46259
3 Beds
2 Baths
1,718 SqFt
Key Details
Sold Price $309,000
Property Type Single Family Home
Sub Type Single Family Residence
Listing Status Sold
Purchase Type For Sale
Square Footage 1,718 sqft
Price per Sqft $179
Subdivision Glen Ridge Commons
MLS Listing ID 22105129
Sold Date 08/11/26
Bedrooms 3
Full Baths 2
HOA Fees $66/ann
HOA Y/N Yes
Year Built 2012
Tax Year 2024
Lot Size 0.270 Acres
Acres 0.27
Property Sub-Type Single Family Residence
Property Description
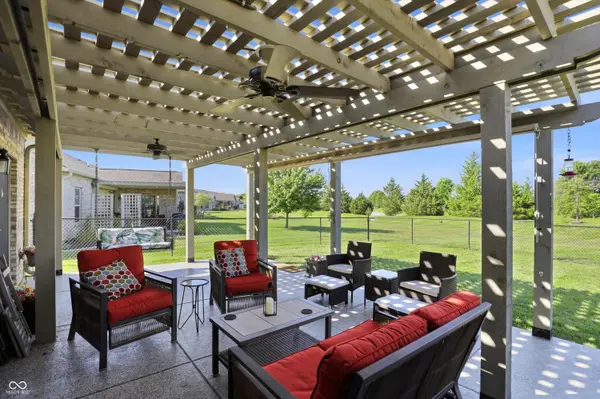
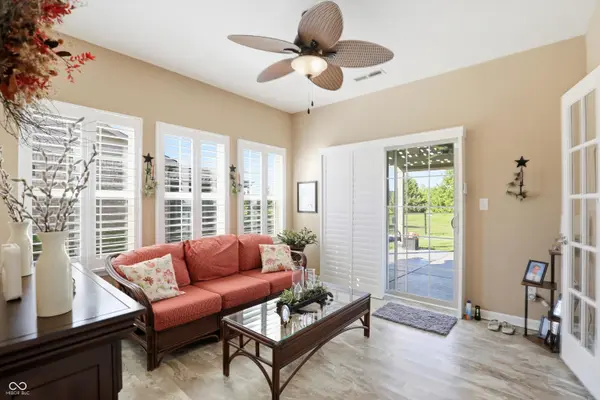
Welcome home to this beautifully maintained all-brick ranch nestled in a low-maintenance community. From the moment you step through the front door, you'll feel the warmth and comfort that make this house truly feel like home. Offering 3 bedrooms, 2 full bathrooms, and a spacious 2-car garage, this home has been meticulously cared for and thoughtfully updated. The recently remodeled bathroom adds a fresh, modern touch, while the home's functional layout provides comfortable living for everyday life. Enjoy outdoor living with a screened-in porch, a back patio complete with a pergola, and a fully fenced backyard, perfect for relaxing, entertaining, or enjoying your morning coffee. The irrigation system and beautifully designed landscaping contribute to the home's impressive curb appeal and well-kept appearance. Combining timeless charm, quality updates, and pride of ownership throughout, this move-in-ready home is one you won't want to miss.
Location
State IN
County Marion
Rooms
Main Level Bedrooms 3
Interior
Interior Features Handicap Accessible Interior, Eat-in Kitchen, Walk-In Closet(s)
Heating Heat Pump
Cooling Central Air
Equipment Irrigation Equipment
Fireplace N
Appliance Dishwasher, Dryer, Electric Water Heater, Disposal, Induction Cooktop, Exhaust Fan, MicroHood, Microwave, Refrigerator, Washer
Exterior
Garage Spaces 2.0
View Y/N false
Water Access Desc Public
Building
Story One
Foundation Slab
Water Public
Architectural Style Ranch
Structure Type Brick
New Construction false
Schools
Middle Schools Franklin Central Junior High
School District Franklin Township Com Sch Corp
Others
HOA Fee Include Association Home Owners,Lawncare,Maintenance Grounds,Maintenance,Snow Removal
Ownership Mandatory Fee
Read Less
Want to know what your home might be worth? Contact us for a FREE valuation!

Our team is ready to help you sell your home for the highest possible price ASAP

© 2026 All listing information is courtesy of MIBOR Broker Listing Cooperative(R) as distributed by MLS Grid. All rights reserved.
NEARBY SCHOOLS & BUSINESSES