



$247,000
$250,000
1.2%For more information regarding the value of a property, please contact us for a free consultation.
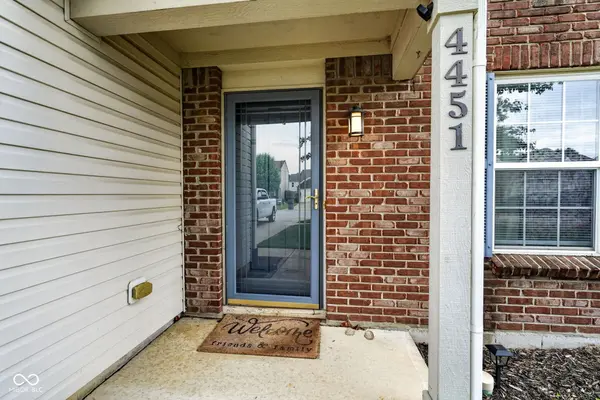
4451 Ringstead WAY Indianapolis, IN 46235
3 Beds
3 Baths
1,983 SqFt
Key Details
Sold Price $247,000
Property Type Single Family Home
Sub Type Single Family Residence
Listing Status Sold
Purchase Type For Sale
Square Footage 1,983 sqft
Price per Sqft $124
Subdivision Bells Run
MLS Listing ID 22105872
Sold Date 08/10/26
Bedrooms 3
Full Baths 2
Half Baths 1
HOA Fees $23/ann
HOA Y/N Yes
Year Built 2005
Tax Year 2024
Lot Size 6,098 Sqft
Acres 0.14
Property Sub-Type Single Family Residence
Property Description
Welcome to 4451 Ringstead Way, a spacious two story home with great curb appeal, a covered front entry, and a two-car garage in a well kept Indianapolis neighborhood. Inside, an open main level provides flexible living and dining space with neutral finishes that make it easy to move right in and add your own style. The large kitchen offers abundant cabinet and counter space and a functional layout for cooking and meal prep, while flowing directly into the main living areas-ideal for entertaining or everyday family life. A convenient main level half bath adds extra practicality for guests. Upstairs you'll find three generously sized bedrooms plus a versatile loft/bonus room that works perfectly as a second living area, playroom, or home office. The primary suite features a vaulted ceiling, walk-in closet, and ensuite bathroom with a double vanity and tub/shower combo, and the laundry room is also located on the upper level for easy access to all bedrooms. Step outside to enjoy a fully fenced backyard with a large wooden deck and plenty of flat yard space for play, pets, gardening, or outdoor gatherings. The wide driveway and attached garage provide ample parking, and aerial views highlight the home's position within a quiet residential community close to local amenities, schools, parks, and commuter routes.
Location
State IN
County Marion
Interior
Interior Features Pantry, Walk-In Closet(s)
Heating Electric, Forced Air
Cooling Central Air
Fireplace N
Appliance Electric Cooktop, Dishwasher, Dryer, Microwave, Refrigerator, Washer, Water Softener Owned
Exterior
Garage Spaces 2.0
Water Access Desc Public
Building
Story Two
Foundation Slab
Water Public
Architectural Style Traditional
Structure Type Brick,Vinyl Siding
New Construction false
Schools
School District Msd Lawrence Township
Others
Ownership Mandatory Fee
Read Less
Want to know what your home might be worth? Contact us for a FREE valuation!

Our team is ready to help you sell your home for the highest possible price ASAP

© 2026 All listing information is courtesy of MIBOR Broker Listing Cooperative(R) as distributed by MLS Grid. All rights reserved.
NEARBY SCHOOLS & BUSINESSES