


$345,000
$342,700
0.7%For more information regarding the value of a property, please contact us for a free consultation.
11431 Geist Valley DR Indianapolis, IN 46236
4 Beds
2 Baths
1,885 SqFt
Key Details
Sold Price $345,000
Property Type Single Family Home
Sub Type Single Family Residence
Listing Status Sold
Purchase Type For Sale
Square Footage 1,885 sqft
Price per Sqft $183
Subdivision Geist Valley Estates
MLS Listing ID 22108837
Sold Date 08/10/26
Bedrooms 4
Full Baths 2
HOA Y/N No
Year Built 1988
Tax Year 2025
Lot Size 0.340 Acres
Acres 0.34
Property Sub-Type Single Family Residence
Property Description
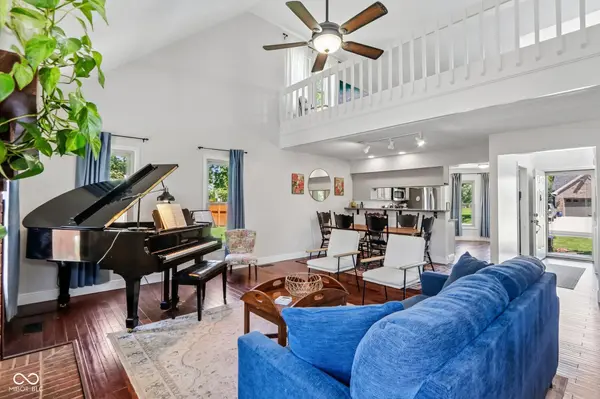
From the moment you arrive, the beautiful landscaping and covered front porch invite you into this home designed for both comfort and impression. The dramatic great room commands attention with its vaulted ceilings, two-story bridge hallway, and a cozy wood-burning fireplace that opens effortlessly to the dining area. The chef's kitchen inspires culinary creativity with its Stainless Steel appliances, granite counters, updated gold tone cabinet hardware, faucet, and Reverse Osmosis system, vinyl plank flooring, and a sunny bay window breakfast nook * The main level offers warm hardwood laminate flooring, generous storage, a soaring two-story entryway and 3 great size bedrooms all with large closets. The main level full bathroom has been updated with a new tub/shower offering tiled walls, new vanity, lighting and stenciled accent walls with a large linen closet * Main level convenient laundry * The entire upstairs is dedicated to a private owner's retreat complete with a loft overlooking the great room, an oversized primary suite with an intimate seating area and a spa-like bath boasting a custom-tiled walk-in shower with seat and elegant gold-toned hardware, bespoke warmly stained vanity cabinet with marble top and double sinks, elegant sconces and lighting * Enjoy the large 0.34 acre lot with a privacy-fenced yard and oversized deck with pergola that opens to the yard perfect for entertaining and outdoor activities * Conveniently located just across from Old Oakland Golf Club and minutes from Geist Lake, Fort Harrison State Park, Fall Creek trails, and many local dining and shopping options.
Location
State IN
County Marion
Rooms
Main Level Bedrooms 3
Kitchen Kitchen Updated
Interior
Interior Features Attic Access, Breakfast Bar, Ceiling Vaulted, Entrance Foyer, Paddle Fan, Hi-Speed Internet Availbl, Eat-in Kitchen, Smart Thermostat, Walk-In Closet(s), Wood Work Painted, Cathedral Ceiling(s)
Cooling Central Air, High Efficiency (SEER 16 +)
Fireplaces Number 1
Fireplaces Type Great Room, Wood Burning
Equipment Smoke Alarm, Sump Pump
Fireplace Y
Appliance Dishwasher, Disposal, MicroHood, Electric Oven, Refrigerator, Water Heater, Water Purifier, Water Softener Owned
Exterior
Exterior Feature Fire Pit, Storage Shed
Garage Spaces 2.0
Utilities Available Cable Connected, Electricity Connected, Natural Gas Connected, Sewer Connected, Water Connected
Water Access Desc Public
Building
Story Two, One and One Half
Foundation Block
Water Public
Architectural Style Traditional
Structure Type Brick,Vinyl Siding
New Construction false
Schools
Elementary Schools Amy Beverland Elementary
Middle Schools Belzer Middle School
High Schools Lawrence Central High School
School District Msd Lawrence Township
Read Less
Want to know what your home might be worth? Contact us for a FREE valuation!

Our team is ready to help you sell your home for the highest possible price ASAP

© 2026 All listing information is courtesy of MIBOR Broker Listing Cooperative(R) as distributed by MLS Grid. All rights reserved.
NEARBY SCHOOLS & BUSINESSES