


$450,000
$450,000
For more information regarding the value of a property, please contact us for a free consultation.
6736 Grosvenor PL Indianapolis, IN 46220
4 Beds
3 Baths
3,472 SqFt
Key Details
Sold Price $450,000
Property Type Single Family Home
Sub Type Single Family Residence
Listing Status Sold
Purchase Type For Sale
Square Footage 3,472 sqft
Price per Sqft $129
Subdivision Devonshire
MLS Listing ID 22111011
Sold Date 08/11/26
Bedrooms 4
Full Baths 3
HOA Y/N No
Year Built 1962
Tax Year 2024
Lot Size 0.370 Acres
Acres 0.37
Property Sub-Type Single Family Residence
Property Description
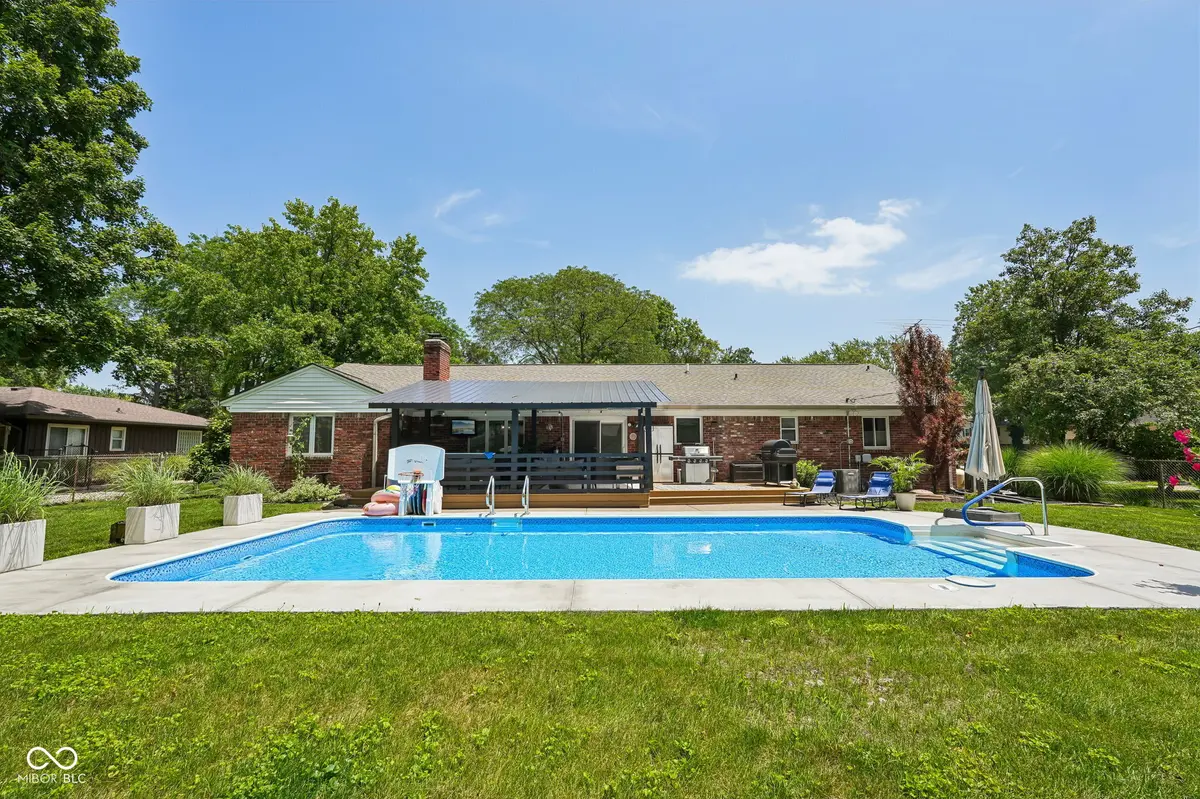
Welcome home to this beautifully updated brick ranch featuring a full basement, a stunning in-ground pool, and an incredible backyard designed for entertaining! From the moment you arrive, you'll appreciate the circular driveway and attached two-car garage. Inside, you'll find gorgeous hardwood floors and a warm, inviting living room featuring custom built-ins and a large picture window that fills the space with natural light. The spacious, remodeled kitchen offers an open and airy feel with abundant cabinetry, stainless steel appliances, and seamless flow into the adjoining dining area, perfect for everyday living and hosting gatherings. Just off the main living area is a versatile flex space complete with a charming brick fireplace, making it ideal as a home office, playroom, guest room, or serving as the fourth main level bedroom. The primary suite offers access to a beautifully updated bathroom featuring a walk-in shower. Two additional generously sized bedrooms share a well-appointed hall bathroom with dual sinks. The full basement expands your living space with endless possibilities for entertaining, movie nights, a recreation room, playroom, home gym, or additional living area. A full bathroom with a walk-in shower adds even more convenience. Step outside and discover the true showstopper of this home. The covered patio creates the perfect place to relax, grill, or gather with friends, while the sparkling in-ground pool is surrounded by concrete for easy maintenance and plenty of lounge space. The fully fenced backyard also offers lush green space, mature landscaping, and room to play, making it an outdoor oasis you'll enjoy all season long. With thoughtful updates throughout, flexible living spaces, abundant parking, and a backyard built for entertaining, this home truly is a host's dream!
Location
State IN
County Marion
Rooms
Basement Daylight, Partially Finished
Main Level Bedrooms 4
Kitchen Kitchen Updated
Interior
Interior Features Attic Pull Down Stairs, Built-in Features, Hardwood Floors, Hi-Speed Internet Availbl, Eat-in Kitchen, Walk-In Closet(s), Wood Work Painted
Heating Forced Air, Natural Gas
Cooling Central Air
Fireplaces Number 1
Fireplaces Type Family Room
Equipment Radon System, Smoke Alarm, Sump Pump
Fireplace Y
Appliance Dishwasher, Dryer, Gas Water Heater, MicroHood, Electric Oven, Refrigerator, Washer, Water Softener Owned
Exterior
Exterior Feature Storage Shed
Garage Spaces 2.0
View Y/N true
Water Access Desc Public
View Pool
Building
Story One
Foundation Block
Water Public
Architectural Style Ranch, Traditional
Structure Type Brick,Wood Siding
New Construction false
Schools
School District Msd Lawrence Township
Read Less
Want to know what your home might be worth? Contact us for a FREE valuation!

Our team is ready to help you sell your home for the highest possible price ASAP

© 2026 All listing information is courtesy of MIBOR Broker Listing Cooperative(R) as distributed by MLS Grid. All rights reserved.
NEARBY SCHOOLS & BUSINESSES