



$264,000
$259,900
1.6%For more information regarding the value of a property, please contact us for a free consultation.
71 E Wildwood DR Springport, IN 47386
3 Beds
2 Baths
1,620 SqFt
Key Details
Sold Price $264,000
Property Type Single Family Home
Sub Type Single Family Residence
Listing Status Sold
Purchase Type For Sale
Square Footage 1,620 sqft
Price per Sqft $162
Subdivision Prairie Heights
MLS Listing ID 22113772
Sold Date 08/11/26
Bedrooms 3
Full Baths 2
HOA Y/N No
Year Built 1978
Tax Year 2026
Lot Size 0.500 Acres
Acres 0.5
Property Sub-Type Single Family Residence
Property Description
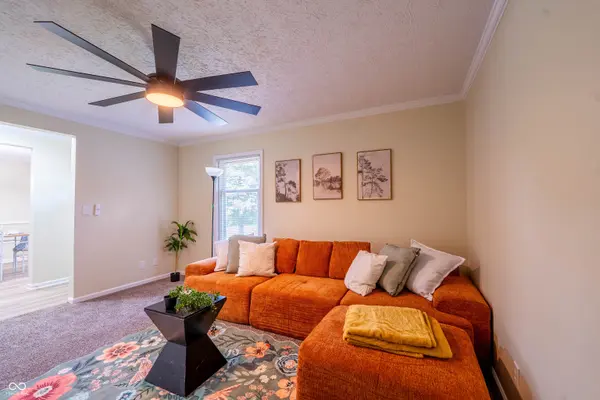
Welcome to 71 E. Wildwood Drive, a refreshed 3-bedroom, 2-bath brick ranch in Prairie Heights with 1,620 finished square feet and a layout that gives you plenty of room to spread out! The living room makes an immediate impression with its full brick fireplace and beamed ceiling, while a separate family room provides another comfortable place to relax or gather. The kitchen makes a statement with new cabinetry, a dark hexagon backsplash, laminate countertops, black fixtures and stainless appliances, creating a bold, contemporary look. A breakfast bar, dedicated breakfast room and formal dining room give you multiple options for everyday meals and entertaining. New paint, LVP and carpet flooring, and updated lighting carry throughout the home. The primary bedroom is a standout with a huge walk-in closet and private en-suite bath featuring a tiled shower, while the second full bathroom has also been completely updated. Additional improvements include newer HVAC, a newer water heater and 200-amp electrical service. Outside, the nearly half-acre corner lot is complemented by mature trees, beautiful front landscaping, an open patio and a storage shed, while the attached two-car garage adds even more function. Located within Blue River Valley Schools, this home provides a quiet setting while keeping Muncie, New Castle and area recreation within convenient reach!
Location
State IN
County Henry
Rooms
Main Level Bedrooms 3
Kitchen Kitchen Updated
Interior
Interior Features Entrance Foyer, Paddle Fan, Hi-Speed Internet Availbl, Supplemental Storage, Walk-In Closet(s)
Heating Natural Gas, Forced Air
Cooling Central Air
Fireplaces Number 1
Fireplaces Type Living Room
Equipment None
Fireplace Y
Appliance Dishwasher, Electric Water Heater, Gas Oven, Refrigerator
Exterior
Exterior Feature Storage Shed
Garage Spaces 2.0
Utilities Available Cable Available, Electricity Connected, Natural Gas Connected
View Y/N false
Water Access Desc Well,Private
Building
Story One
Foundation Crawl Space
Water Well, Private
Architectural Style Ranch
Structure Type Brick
New Construction false
Schools
Elementary Schools Blue River Valley Elementary Sch
High Schools Blue River Valley Jr-Sr High Sch
School District Blue River Valley Schools
Read Less
Want to know what your home might be worth? Contact us for a FREE valuation!

Our team is ready to help you sell your home for the highest possible price ASAP

© 2026 All listing information is courtesy of MIBOR Broker Listing Cooperative(R) as distributed by MLS Grid. All rights reserved.
NEARBY SCHOOLS & BUSINESSES