



$165,000
$165,000
For more information regarding the value of a property, please contact us for a free consultation.
5011 Opal Ridge LN #208 Indianapolis, IN 46237
2 Beds
2 Baths
1,124 SqFt
Key Details
Sold Price $165,000
Property Type Condo
Sub Type Condominium
Listing Status Sold
Purchase Type For Sale
Square Footage 1,124 sqft
Price per Sqft $146
Subdivision Windslow Crossing
MLS Listing ID 22106114
Sold Date 08/10/26
Bedrooms 2
Full Baths 2
HOA Fees $269/mo
HOA Y/N Yes
Year Built 2012
Tax Year 2024
Property Sub-Type Condominium
Property Description
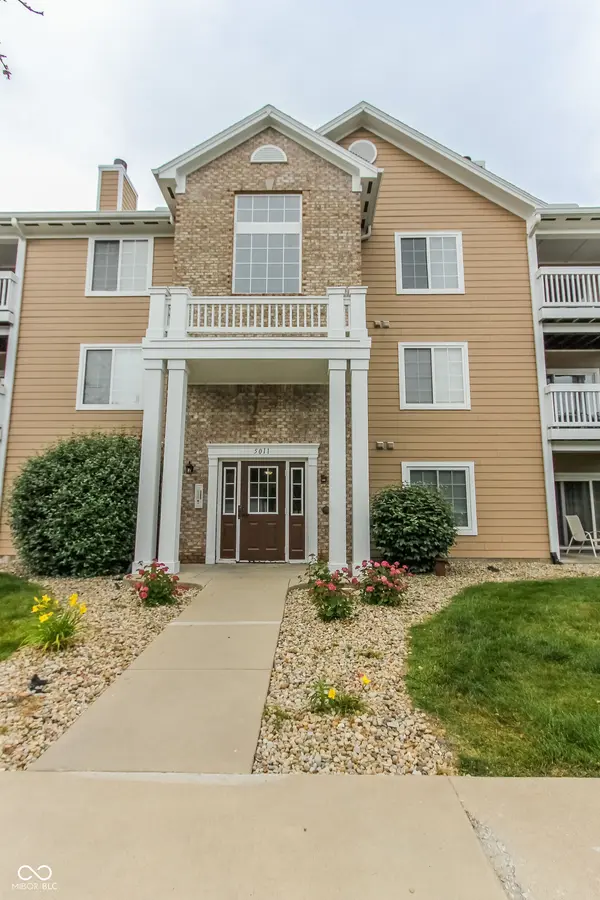
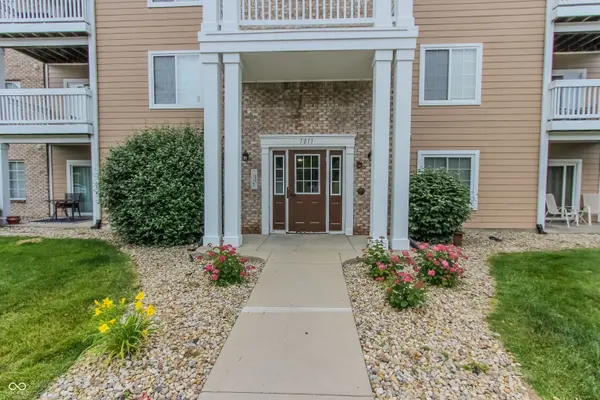
Welcome to 5011 Opal Ridge Lane #208 in Windslow Crossing. This well cared for condo features 2 spacious bedrooms, 2nd floor balcony facing an immense treeline and an open main area floor plan. The spacious Kitchen/Dining Room provides ample space for guest and dinner parties in the evening. The Primary Bedroom features a private en-suite accompanied with a walk in closet. New flooring in the main area will alleviate the needs for updating and allow you to move in with peace of mind. Early morning or late evenings can be spent on the 2nd floor balcony allowing you some solitude when needed. Parking is a breeze with one assigned parking spot, single car detached garage and ample visitor parking available. On the hot days, you can find your way to the community pool for yet another area to relax and take it all in. Water and Garage is included in the monthly HOA payment. Take a moment and stop by this listing. Make it yours and begin relaxing in a new way.
Location
State IN
County Marion
Rooms
Main Level Bedrooms 2
Kitchen Kitchen Galley, Kitchen Some Updates
Interior
Interior Features Walk-In Closet(s)
Heating Forced Air, Electric
Cooling Central Air
Equipment Smoke Alarm
Fireplace Y
Appliance Dishwasher, Dryer, Disposal, MicroHood, Electric Oven, Refrigerator, Washer, Electric Water Heater
Exterior
Exterior Feature Balcony
Garage Spaces 1.0
Utilities Available Cable Available, Electricity Connected, Sep Electric Meter, Sep Sewer Meter, Sewer Connected, Water Connected
Water Access Desc Public
Building
Story One
Foundation Slab
Water Public
Architectural Style Traditional
Structure Type Brick,Vinyl With Brick
New Construction false
Schools
Elementary Schools Jeremiah Gray Elementary School
Middle Schools Southport Middle School
High Schools Southport High School
School District Perry Township Schools
Others
HOA Fee Include Association Home Owners,Clubhouse,Exercise Room,Management,Snow Removal,Trash
Ownership Mandatory Fee
Read Less
Want to know what your home might be worth? Contact us for a FREE valuation!

Our team is ready to help you sell your home for the highest possible price ASAP

© 2026 All listing information is courtesy of MIBOR Broker Listing Cooperative(R) as distributed by MLS Grid. All rights reserved.
NEARBY SCHOOLS & BUSINESSES