



$319,000
$319,000
For more information regarding the value of a property, please contact us for a free consultation.
3639 Pinecrest RD Indianapolis, IN 46234
3 Beds
3 Baths
2,712 SqFt
Key Details
Sold Price $319,000
Property Type Single Family Home
Sub Type Single Family Residence
Listing Status Sold
Purchase Type For Sale
Square Footage 2,712 sqft
Price per Sqft $117
Subdivision No Subdivision
MLS Listing ID 22112196
Sold Date 08/11/26
Bedrooms 3
Full Baths 2
Half Baths 1
HOA Y/N No
Year Built 1950
Tax Year 2025
Lot Size 0.750 Acres
Acres 0.75
Property Sub-Type Single Family Residence
Property Description
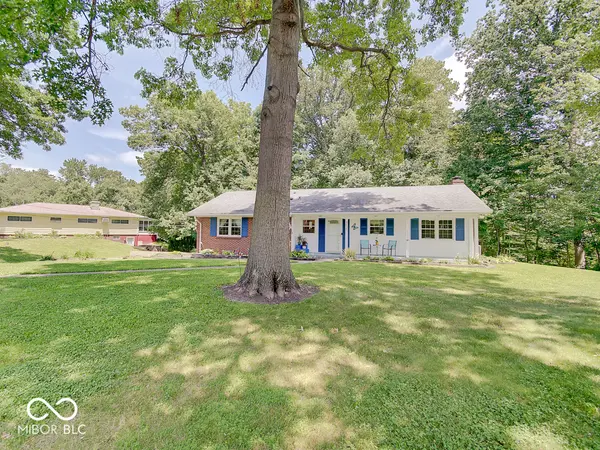
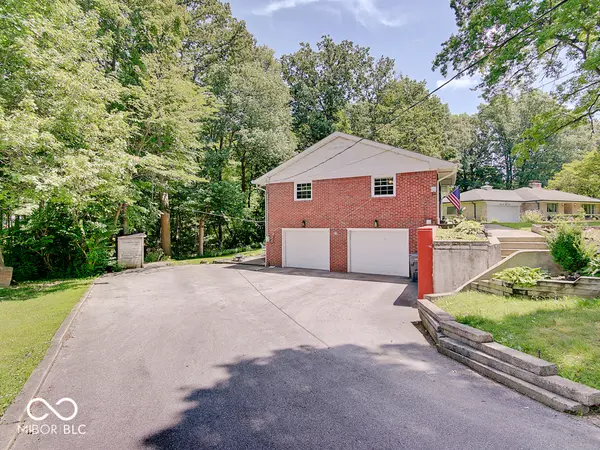
Step into a home where classic charm meets modern ease, all set against a backdrop of towering trees on an expansive three-quarters of an acre lot. 3639 Pinecrest Road offers that rare, serene feeling of country living while keeping you connected to everything you need. The heart of this three-bedroom, two-full-bath home is an inviting, open-concept living space where gorgeous hardwood floors glow under a wash of natural light. A wall of windows brings the beauty of the wooded outdoors inside, creating a bright and airy atmosphere. The living area flows seamlessly into the kitchen and dining space, anchored by a stunning stone wood-burning fireplace that promises cozy evenings. When it's time to retreat, you'll find three spacious bedrooms thoughtfully tucked away to ensure privacy. The primary suite is a standout, featuring a luxurious en suite bath. Downstairs, the full walkout basement offers endless possibilities for a workshop, gym, or recreation space, complemented by a large utility room that makes laundry and storage a breeze. Outdoor enthusiasts and hobbyists will love the unique setup of two separate garages, each with its own entrance, providing ample space for vehicles and gear. Whether you're enjoying the view from the light-filled main room or exploring your own private, wooded acreage, this property is a beautiful escape from the everyday.
Location
State IN
County Marion
Rooms
Basement Partially Finished, Walk-Out Access
Main Level Bedrooms 3
Interior
Interior Features Attic Access, Kitchen Island, Entrance Foyer, Paddle Fan, Hardwood Floors, Hi-Speed Internet Availbl, Eat-in Kitchen, Wired for Data, Pantry, Smart Thermostat
Heating Forced Air, Natural Gas
Cooling Central Air
Fireplaces Number 2
Fireplaces Type Family Room, Living Room, Wood Burning
Fireplace Y
Appliance Dishwasher, Dryer, Disposal, Gas Water Heater, Gas Oven, Refrigerator, Washer, Water Purifier
Exterior
Exterior Feature Storage Shed
Garage Spaces 2.0
Utilities Available Cable Connected, Natural Gas Connected
View Y/N true
Water Access Desc Public
View Trees/Woods
Building
Story One
Foundation Block
Water Public
Architectural Style Ranch
Structure Type Brick
New Construction false
Schools
School District Msd Wayne Township
Read Less
Want to know what your home might be worth? Contact us for a FREE valuation!

Our team is ready to help you sell your home for the highest possible price ASAP

© 2026 All listing information is courtesy of MIBOR Broker Listing Cooperative(R) as distributed by MLS Grid. All rights reserved.
NEARBY SCHOOLS & BUSINESSES