


$191,000
$199,900
4.5%For more information regarding the value of a property, please contact us for a free consultation.
4156 Bertha ST Indianapolis, IN 46241
3 Beds
2 Baths
1,224 SqFt
Key Details
Sold Price $191,000
Property Type Single Family Home
Sub Type Single Family Residence
Listing Status Sold
Purchase Type For Sale
Square Footage 1,224 sqft
Price per Sqft $156
Subdivision Mayers West Washington
MLS Listing ID 22105842
Sold Date 08/07/26
Bedrooms 3
Full Baths 2
HOA Y/N No
Year Built 1972
Tax Year 2025
Lot Size 6,098 Sqft
Acres 0.14
Property Sub-Type Single Family Residence
Property Description
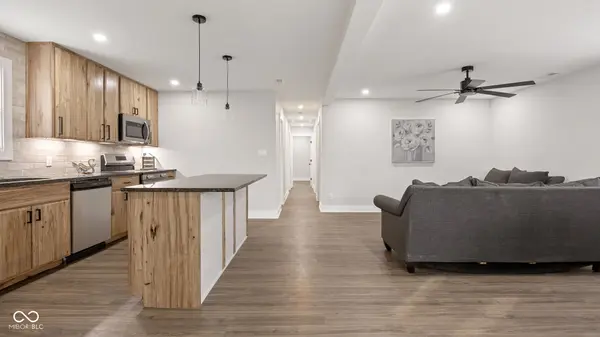
Welcome to a beautifully renovated 3-bedroom, 2-full-bath gem in the heart of Garden City that offers "like-new" living experience with all the heavy lifting already done. Built for long term peace of mind, the home features a 6 year old roof and siding, brand-new windows, updated electrical and plumbing systems, a new gas furnace, and a high-efficiency electric water heater. Inside, the bright interior glows with stunning new vinyl plank flooring that flows into a chef ready kitchen anchored by custom cabinetry, sleek granite countertops, and premium SS appliances. Both bathrooms serve as private, sophisticated retreats boasting custom vanities and designer tile showers. Perfectly situated for an effortless lifestyle, you are just minutes from the walking trails and aquatic center at Krannert Park, local dining favorites along Washington Street, and quick highway commutes via I-465 and I-70. ***Front and backyard photos are AI-generated to show potential; bedrooms are virtually staged.***
Location
State IN
County Marion
Rooms
Main Level Bedrooms 3
Kitchen Kitchen Updated
Interior
Interior Features Attic Access, Breakfast Bar, Paddle Fan, Eat-in Kitchen
Heating Forced Air, Natural Gas
Cooling Central Air
Fireplace N
Appliance Dishwasher, Electric Water Heater, Disposal, MicroHood, Electric Oven, Refrigerator
Exterior
View Y/N false
Water Access Desc Public
Building
Story One
Foundation Crawl Space
Water Public
Architectural Style Ranch
Structure Type Vinyl Siding
New Construction false
Schools
School District Indianapolis Public Schools
Read Less
Want to know what your home might be worth? Contact us for a FREE valuation!

Our team is ready to help you sell your home for the highest possible price ASAP

© 2026 All listing information is courtesy of MIBOR Broker Listing Cooperative(R) as distributed by MLS Grid. All rights reserved.
NEARBY SCHOOLS & BUSINESSES