



$735,000
$725,000
1.4%For more information regarding the value of a property, please contact us for a free consultation.
4574 Bayberry LN Zionsville, IN 46077
4 Beds
3 Baths
4,306 SqFt
Key Details
Sold Price $735,000
Property Type Single Family Home
Sub Type Single Family Residence
Listing Status Sold
Purchase Type For Sale
Square Footage 4,306 sqft
Price per Sqft $170
Subdivision Coventry Ridge
MLS Listing ID 22113146
Sold Date 08/11/26
Bedrooms 4
Full Baths 2
Half Baths 1
HOA Fees $10/ann
HOA Y/N Yes
Year Built 1988
Tax Year 2025
Lot Size 0.730 Acres
Acres 0.73
Property Sub-Type Single Family Residence
Property Description
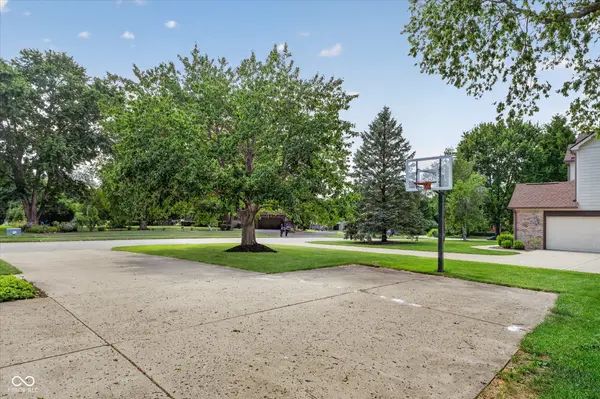
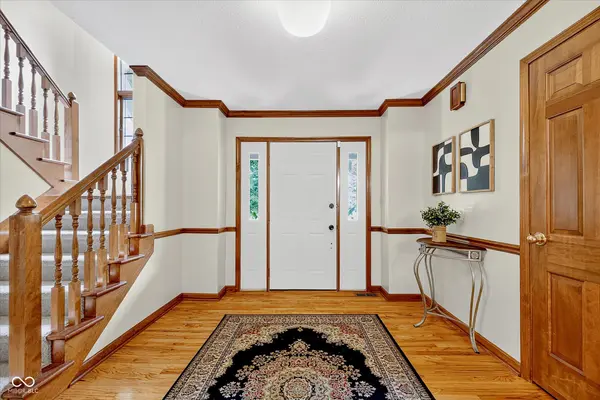
HARD TO FIND Combo of Exceptional Home + a 3/4 acre yard + Expansive Open Green Space + Beautiful Trees! Located in one of Zionsville's MOST Desired NHoods, Coventry Ridge. Walk or Bike to Zville's downtown Village! Plus easy access to Michigan Rd. You'll LOVE the convenience of 2 NHood entrances! Inside you'll find a spacious layout with great open flow from kitchen to family room. Dining rm can stay connected or be closed off w/ french doors. The heart of this home, the kitchen, is a chef's delight, featuring sleek stainless steel appliances, a functional island, built-in micro, built-in oven, & tons of storage. Family Rm features a cozy fireplace surrounded by custom built ins, wet bar, and glass slider door to back patio. Next is a surprise room off of the Family Rm, currently being used as a TV room, has french doors so can easily be used as an office. Upstairs you'll find a generously sized primary BR w/ cathedral ceiling, ceiling fan, & dual walk in closets. A sanctuary of relaxation, the primary bathroom offers a spacious layout, a luxurious garden soaking tub, marble top double vanity, skylights, and a nice walk-in shower, providing a spa-like experience at home! 3 more BRs up are all nicely sized with great closet space. Updated Full Bath w/ 2 sinks. Travel downstairs to find a Fantastic Finished BSMT featuring custom built ins & bar area, plus plenty of unfinished space for storage. Beyond the interior, the property extends its allure with an inviting outdoor oasis. There's plenty of space on the back patio to grill out and spread out! Not even counting the huge yard! You could throw one heck of gathering! LOTS of recent updates!! Including BRAND NEW CARPET THROUGHOUT!! This one is really SPECIAL and PRICED TO SELL!!
Location
State IN
County Boone
Rooms
Basement Daylight, Finished
Kitchen Kitchen Updated
Interior
Interior Features Built-in Features, High Ceilings, Ceiling Vaulted, Kitchen Island, Entrance Foyer, Paddle Fan, Hardwood Floors, Hi-Speed Internet Availbl, Eat-in Kitchen, Pantry, Walk-In Closet(s), WoodWorkStain/Painted, Bath Sinks Double Main, Breakfast Bar, Cathedral Ceiling(s), Wet Bar
Heating Forced Air, Natural Gas
Cooling Central Air
Fireplaces Number 1
Fireplaces Type Family Room, Gas Log
Fireplace Y
Appliance Electric Cooktop, Dishwasher, Down Draft, Dryer, Disposal, Gas Water Heater, Microwave, Oven, Refrigerator, Washer, Water Softener Owned, Bar Fridge
Exterior
Garage Spaces 2.0
Utilities Available Cable Available, Electricity Connected, Natural Gas Connected, Sewer Connected, Water Connected
Water Access Desc Public
Building
Story Two
Foundation Concrete Perimeter
Water Public
Architectural Style Traditional
Structure Type Brick,Cedar
New Construction false
Schools
Elementary Schools Zionsville Pleasant View Elem Sch
Middle Schools Zionsville Middle School
High Schools Zionsville Community High School
School District Zionsville Community Schools
Others
HOA Fee Include Entrance Common,Maintenance
Ownership Mandatory Fee
Read Less
Want to know what your home might be worth? Contact us for a FREE valuation!

Our team is ready to help you sell your home for the highest possible price ASAP

© 2026 All listing information is courtesy of MIBOR Broker Listing Cooperative(R) as distributed by MLS Grid. All rights reserved.
NEARBY SCHOOLS & BUSINESSES