


$295,000
$290,000
1.7%For more information regarding the value of a property, please contact us for a free consultation.
5214 Mesa Verde DR Indianapolis, IN 46237
4 Beds
3 Baths
2,097 SqFt
Key Details
Sold Price $295,000
Property Type Single Family Home
Sub Type Single Family Residence
Listing Status Sold
Purchase Type For Sale
Square Footage 2,097 sqft
Price per Sqft $140
Subdivision Thompson Park
MLS Listing ID 22112903
Sold Date 08/10/26
Bedrooms 4
Full Baths 2
Half Baths 1
HOA Fees $10/Semi-Annually
HOA Y/N Yes
Year Built 2001
Tax Year 2024
Lot Size 7,405 Sqft
Acres 0.17
Property Sub-Type Single Family Residence
Property Description
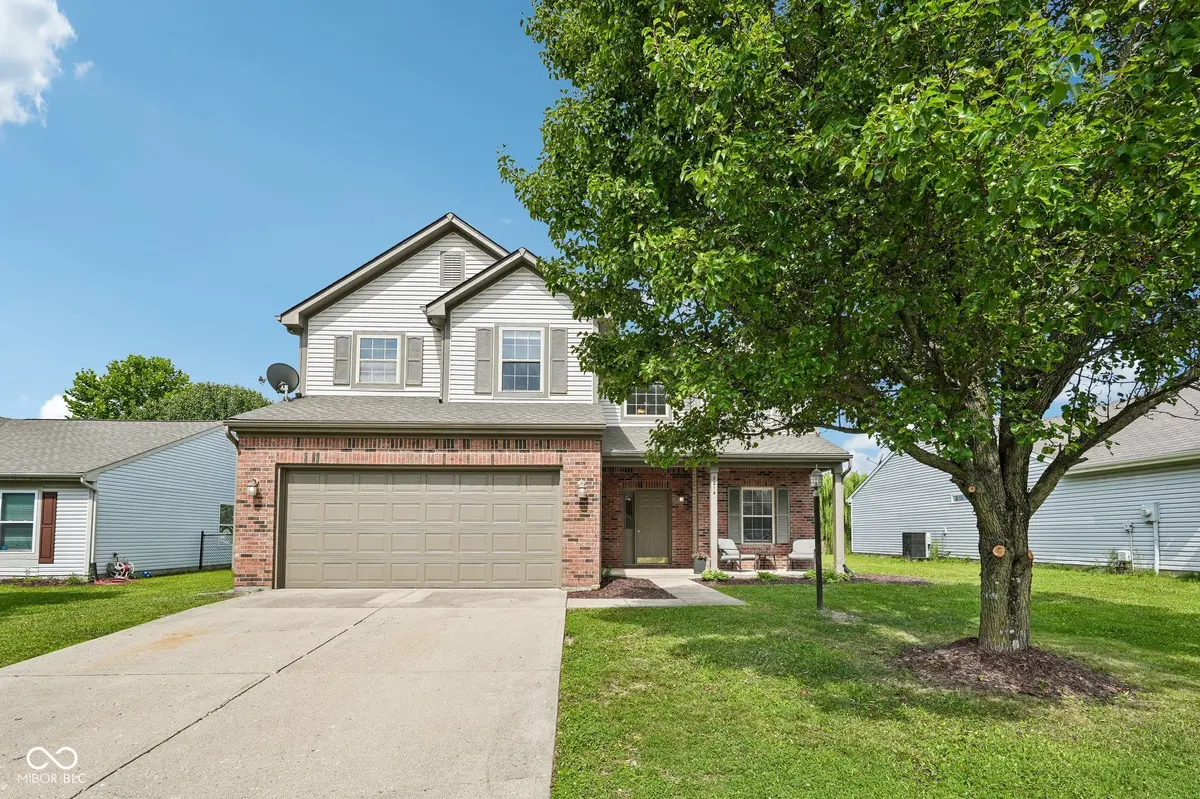
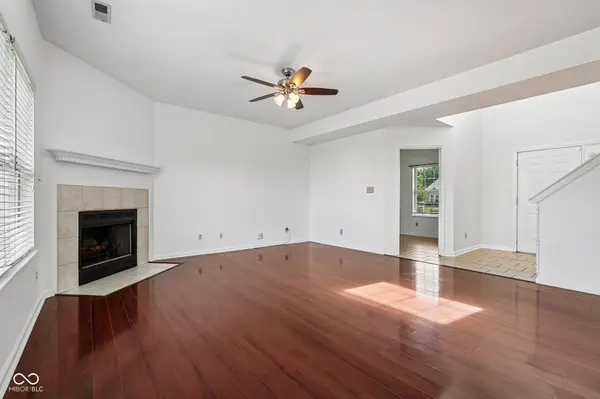
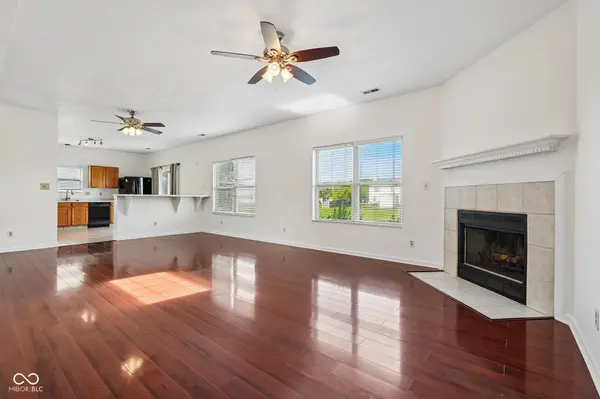
Rare pond-front home in a pool community, and it's completely move-in ready. This beautifully refreshed 4-bedroom, 2.5-bath, two-story home overlooks the water, so your backyard views are calm, private, and yours to enjoy year-round. Inside you'll find flexible space for how you actually live: a main-level office ideal for working from home (or a quiet study or playroom), plus an upstairs loft that flexes as a second living area, media room, or study zone. Cozy up to the wood-burning fireplace on cooler evenings. Fresh interior paint and brand-new carpet run up the stairs and across the entire upper level, clean, bright, and ready for your furniture on day one. Big-ticket peace of mind is already handled: the roof is just 4 years old. Outside, the home was pressure washed and given a designer-level refresh, with new trim around the windows and corners and a crisp repaint of the trim, garage door, front door, soffits, and downspouts for warm, modern curb appeal that stands out on the street. Living here means a community pool for summer weekends and Thompson Park right at the front of the neighborhood. Four bedrooms, an office, a loft, and a pond view at this price don't last, schedule your showing before it's gone.
Location
State IN
County Marion
Interior
Interior Features Breakfast Bar, High Ceilings, Entrance Foyer, Hi-Speed Internet Availbl, Eat-in Kitchen, Pantry, Walk-In Closet(s)
Heating Heat Pump, Electric
Cooling Central Air, Heat Pump
Fireplaces Number 1
Fireplaces Type Great Room
Equipment Smoke Alarm
Fireplace Y
Appliance Dishwasher, Dryer, Electric Water Heater, Disposal, Electric Oven, Refrigerator, Washer
Exterior
Garage Spaces 2.0
Utilities Available Cable Connected
View Y/N true
Water Access Desc Public
View Pond
Building
Story Two
Foundation Slab
Water Public
Architectural Style Traditional
Structure Type Vinyl With Brick
New Construction false
Schools
School District Franklin Township Com Sch Corp
Others
HOA Fee Include Association Home Owners,Entrance Common,Insurance,Maintenance,Snow Removal
Ownership Mandatory Fee
Read Less
Want to know what your home might be worth? Contact us for a FREE valuation!

Our team is ready to help you sell your home for the highest possible price ASAP

© 2026 All listing information is courtesy of MIBOR Broker Listing Cooperative(R) as distributed by MLS Grid. All rights reserved.
NEARBY SCHOOLS & BUSINESSES