

$215,000
$219,900
2.2%For more information regarding the value of a property, please contact us for a free consultation.
4350 Kingsley DR Indianapolis, IN 46205
3 Beds
1 Bath
2,288 SqFt
Key Details
Sold Price $215,000
Property Type Single Family Home
Sub Type Single Family Residence
Listing Status Sold
Purchase Type For Sale
Square Footage 2,288 sqft
Price per Sqft $93
Subdivision Montrose
MLS Listing ID 22105145
Sold Date 08/10/26
Bedrooms 3
Full Baths 1
HOA Y/N No
Year Built 1930
Tax Year 2024
Lot Size 5,227 Sqft
Acres 0.12
Property Sub-Type Single Family Residence
Property Description
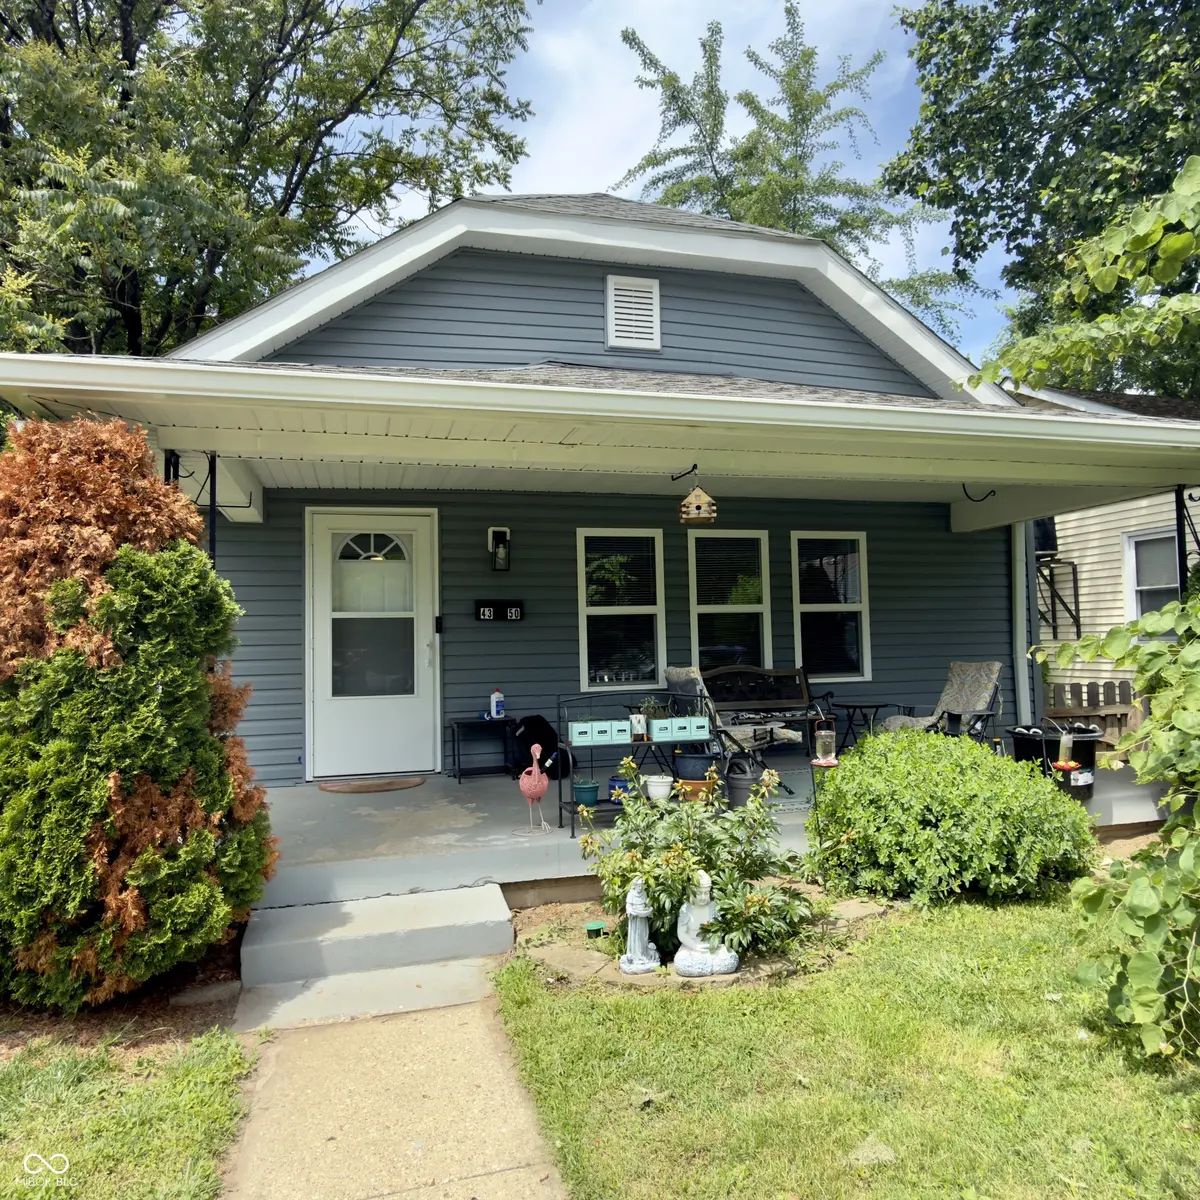
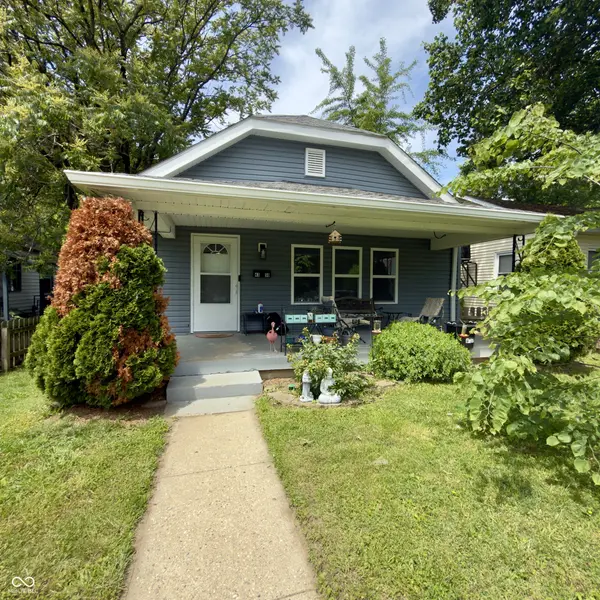
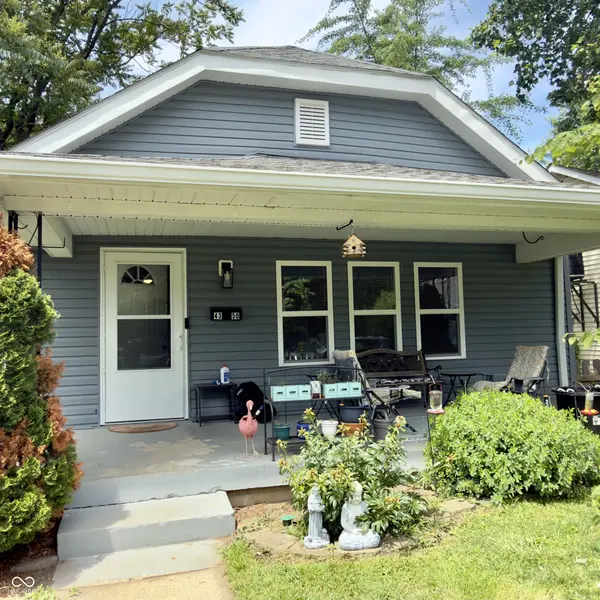
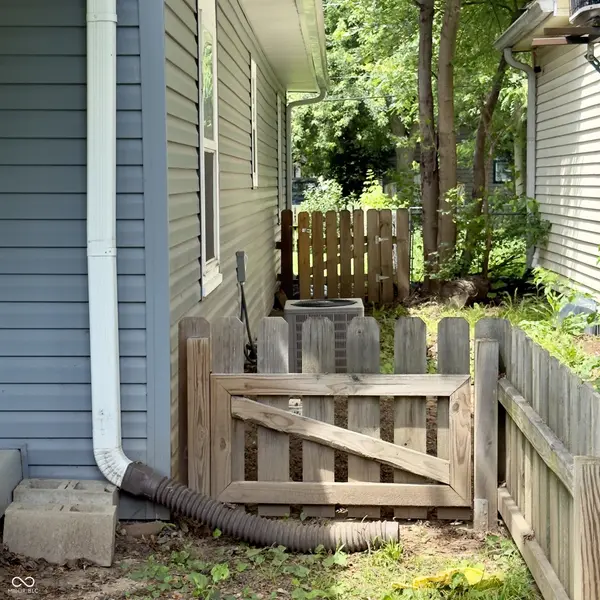
Welcome to 4350 Kingsley DR, INDIANAPOLIS, IN, your wonderful new home almost completely re-built in 2024 due to a fire. Offering an open floor plan of inviting living space, this charming bungalow is ready for you to move in and begin your next chapter. You'll love making new recipes in the new kitchen complete with all appliances, designed for both functionality and aesthetic appeal. The master bedroom is located at the front of the home with large windows that allow so much natural lighting. The steps leading to the attic make it easy access once it's completed into extra living space for the family or as/is easy access to storage. Speaking of storage, check yourself out in the mirrored doors of the large closet in hallway. The property also includes a private yard, fully fenced in and perfect for outdoor enjoyment, a welcoming porch, and the added versatility of a basement. New roof in 2024. Come see this home TODAY!
Location
State IN
County Marion
Rooms
Basement Interior Entry
Main Level Bedrooms 3
Kitchen Kitchen Updated
Interior
Interior Features Attic Access, Attic Stairway, High Ceilings, Wired for Data
Heating Forced Air
Cooling Central Air
Fireplace N
Appliance Microwave, Water Heater, Washer, Refrigerator, Dryer, Dishwasher
Exterior
Garage Spaces 1.0
Utilities Available Cable Available, Natural Gas Connected
View Y/N true
Water Access Desc Public
View Trees/Woods
Building
Story One
Foundation Block, Full
Water Public
Architectural Style Ranch
Structure Type Vinyl Siding
New Construction false
Schools
Middle Schools Avondale Meadows Middle School
School District Avondale Meadows Middle School
Read Less
Want to know what your home might be worth? Contact us for a FREE valuation!

Our team is ready to help you sell your home for the highest possible price ASAP

© 2026 All listing information is courtesy of MIBOR Broker Listing Cooperative(R) as distributed by MLS Grid. All rights reserved.
NEARBY SCHOOLS & BUSINESSES