


$590,000
$585,000
0.9%For more information regarding the value of a property, please contact us for a free consultation.
13151 Duval DR Fishers, IN 46037
3 Beds
3 Baths
4,062 SqFt
Key Details
Sold Price $590,000
Property Type Single Family Home
Sub Type Single Family Residence
Listing Status Sold
Purchase Type For Sale
Square Footage 4,062 sqft
Price per Sqft $145
Subdivision Bluffs At Gray Eagle
MLS Listing ID 22082189
Sold Date 08/11/26
Bedrooms 3
Full Baths 3
HOA Fees $223/mo
HOA Y/N Yes
Year Built 2003
Tax Year 2025
Lot Size 9,583 Sqft
Acres 0.22
Property Sub-Type Single Family Residence
Property Description
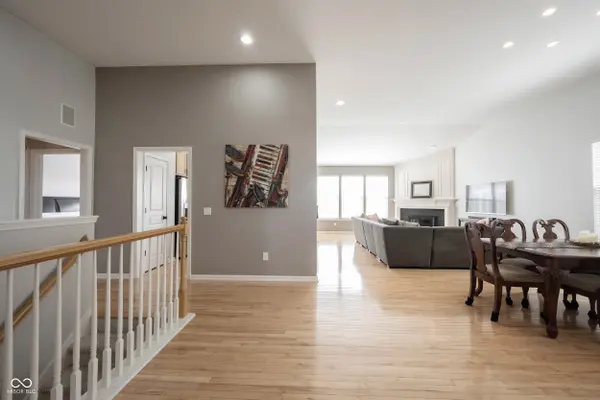
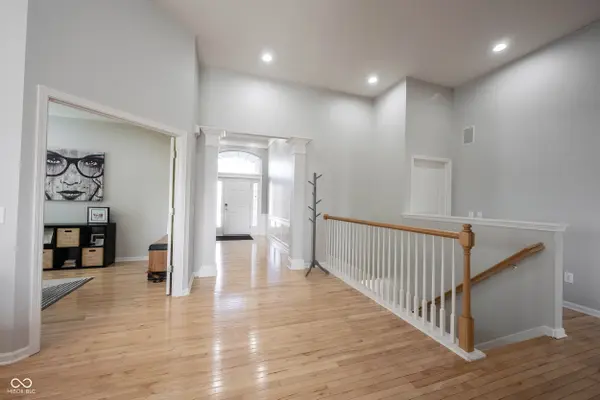
Situated on the 12th hole of Gray Eagle Golf Course, this home offers beautiful, private scenery while remaining outside of direct ball play. Updated 3-bedroom, 3 full-bath ranch with walkout basement featuring custom finishes throughout. The main level showcases hardwood floors, quartz countertops, stainless steel appliances, a JennAir gas cooktop, dual built-in ovens, and a new washer and dryer. Major mechanicals, including the furnace and water heater, have been updated for peace of mind. The walkout lower level is ideal for entertaining and everyday living with new LVP flooring, a wet bar complete with wine cooler, refrigerator, and microwave, a dedicated workout room, and a whole-home dehumidification system. Enjoy outdoor living from the massive rebuilt deck featuring low-maintenance aluminum railing and a 14-foot SunSetter awning, perfectly positioned to capture peaceful golf course views. The oversized 2-car garage includes a 6-foot interior extension, providing ideal space for a golf cart, workshop, or additional storage. Located in The Bluffs at Gray Eagle, a special section of the community that includes lawn care, irrigation, snow removal, mulching, and trimming for true low-maintenance living. Residents enjoy neighborhood pickleball and tennis courts, while Gray Eagle Golf Club is currently constructing a brand-new clubhouse and restaurant, coming soon. Conveniently located near dining, shopping, I-69, and top-rated schools.
Location
State IN
County Hamilton
Rooms
Basement Ceiling - 9+ feet, Finished, Finished Ceiling
Main Level Bedrooms 2
Kitchen Kitchen Updated
Interior
Interior Features Attic Access, Cathedral Ceiling(s), Ceiling Vaulted, Walk-In Closet(s), Hardwood Floors, Breakfast Bar, Bath Sinks Double Main, Entrance Foyer
Heating Forced Air, Natural Gas
Cooling Central Air
Fireplaces Number 1
Fireplaces Type Family Room
Equipment Security System, Smoke Alarm, Sump Pump
Fireplace Y
Appliance Gas Cooktop, Dishwasher, Down Draft, Dryer, Disposal, Gas Water Heater, Humidifier, Microwave, Oven, Double Oven, Refrigerator, Bar Fridge, Washer, Water Softener Owned, Wine Cooler
Exterior
Garage Spaces 2.0
Water Access Desc Public
Building
Story One
Foundation Poured Concrete
Water Public
Architectural Style Traditional
Structure Type Brick,Cement Siding
New Construction false
Schools
School District Hamilton Southeastern Schools
Others
HOA Fee Include Lawncare,Maintenance Grounds,Snow Removal,Trash
Ownership Mandatory Fee
Read Less
Want to know what your home might be worth? Contact us for a FREE valuation!

Our team is ready to help you sell your home for the highest possible price ASAP

© 2026 All listing information is courtesy of MIBOR Broker Listing Cooperative(R) as distributed by MLS Grid. All rights reserved.
NEARBY SCHOOLS & BUSINESSES