


$489,000
$488,999
For more information regarding the value of a property, please contact us for a free consultation.
2599 Liatris DR Plainfield, IN 46168
7 Beds
4 Baths
5,170 SqFt
Key Details
Sold Price $489,000
Property Type Single Family Home
Sub Type Single Family Residence
Listing Status Sold
Purchase Type For Sale
Square Footage 5,170 sqft
Price per Sqft $94
Subdivision Settlement Bluewood
MLS Listing ID 22094617
Sold Date 08/11/26
Bedrooms 7
Full Baths 4
HOA Fees $59/qua
HOA Y/N Yes
Year Built 2020
Tax Year 2025
Lot Size 10,454 Sqft
Acres 0.24
Property Sub-Type Single Family Residence
Property Description
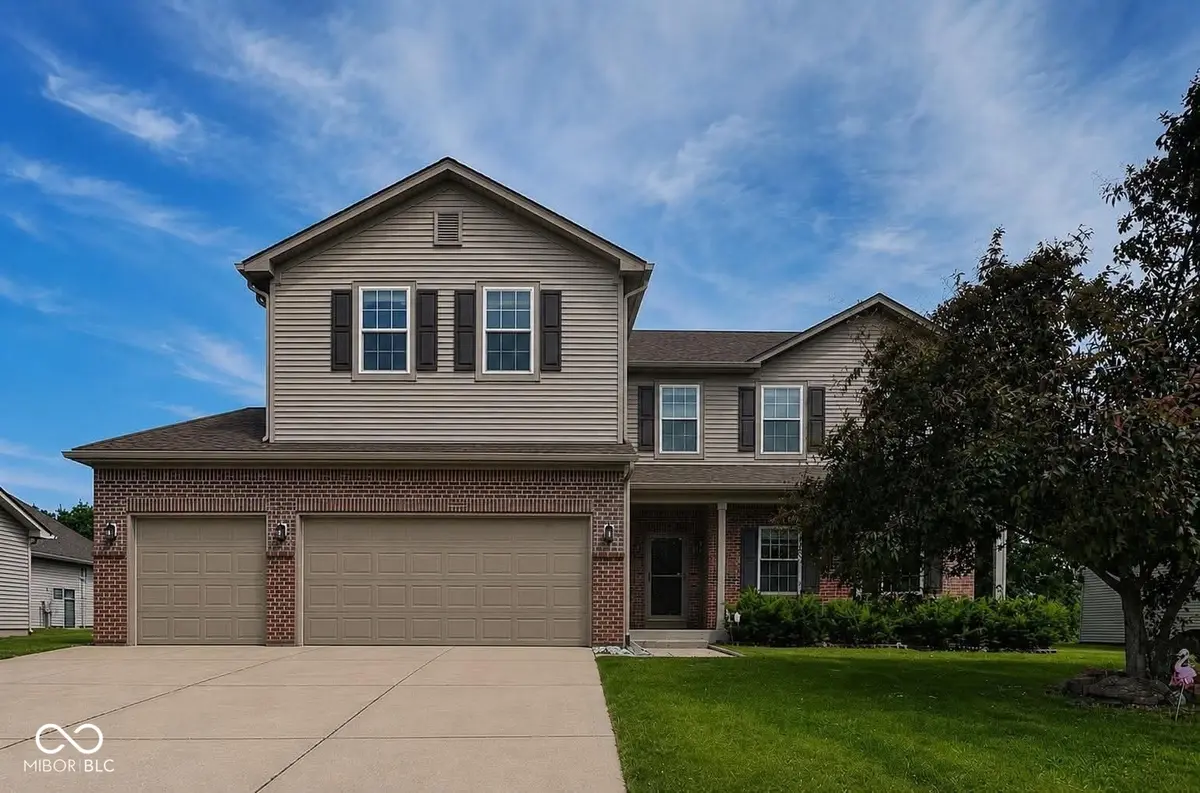
Picture yourself coming home to a space where everyone has room to live, relax, and create memories together. From cozy evenings by the fireplace to lively gatherings in the finished basement, this beautifully refreshed 7-bedroom home offers the perfect blend of comfort, elegance, and functionality. Rebuilt in 2020 and thoughtfully updated, this stunning Avon-area home welcomes you with soaring 9-foot ceilings and an inviting layout designed for modern living. The spacious kitchen - complete with a center island, abundant cabinetry, and a charming breakfast nook - flows seamlessly into the warm family room with a gas log fireplace, creating the perfect heart of the home. Imagine hosting holidays in the formal dining room, working from your loft office, enjoying movie nights around the wet bar, or unwinding after a long day in your spacious primary suite. Step outside and enjoy peaceful mornings on the covered front porch or entertain friends and family on the backyard deck overlooking your private outdoor space. With over 5,170 square feet, 7 bedrooms, 4 baths, and a 3-car garage, this home was designed to grow with you and welcome every chapter ahead.
Location
State IN
County Hendricks
Rooms
Basement Ceiling - 9+ feet, Finished, Finished Ceiling, Finished Walls, Full
Main Level Bedrooms 1
Kitchen Kitchen Updated
Interior
Interior Features Attic Access, Ceiling Vaulted, Kitchen Island, Hardwood Floors, Pantry, Walk-In Closet(s), Wet Bar
Heating Forced Air
Cooling Central Air
Fireplaces Number 1
Fireplaces Type Family Room
Equipment None
Fireplace Y
Appliance Dishwasher, Disposal, Gas Oven, Refrigerator
Exterior
Garage Spaces 2.0
Utilities Available Electricity Connected, Natural Gas Connected, Sewer Connected, Water Connected
Water Access Desc Public
Building
Story Three Or More
Foundation Concrete Perimeter
Water Public
Architectural Style Traditional
Structure Type Brick
New Construction false
Schools
High Schools Avon High School
School District Avon Community School Corp
Others
Ownership Mandatory Fee
Read Less
Want to know what your home might be worth? Contact us for a FREE valuation!

Our team is ready to help you sell your home for the highest possible price ASAP

© 2026 All listing information is courtesy of MIBOR Broker Listing Cooperative(R) as distributed by MLS Grid. All rights reserved.
NEARBY SCHOOLS & BUSINESSES