


$542,990
$562,990
3.6%For more information regarding the value of a property, please contact us for a free consultation.
1266 Dutchess DR Westfield, IN 46074
4 Beds
3 Baths
2,909 SqFt
Key Details
Sold Price $542,990
Property Type Single Family Home
Sub Type Single Family Residence
Listing Status Sold
Purchase Type For Sale
Square Footage 2,909 sqft
Price per Sqft $186
Subdivision Winterburg
MLS Listing ID 22104477
Sold Date 08/11/26
Bedrooms 4
Full Baths 2
Half Baths 1
HOA Fees $79/ann
HOA Y/N Yes
Year Built 2026
Tax Year 2025
Lot Size 7,405 Sqft
Acres 0.17
Property Sub-Type Single Family Residence
Property Description
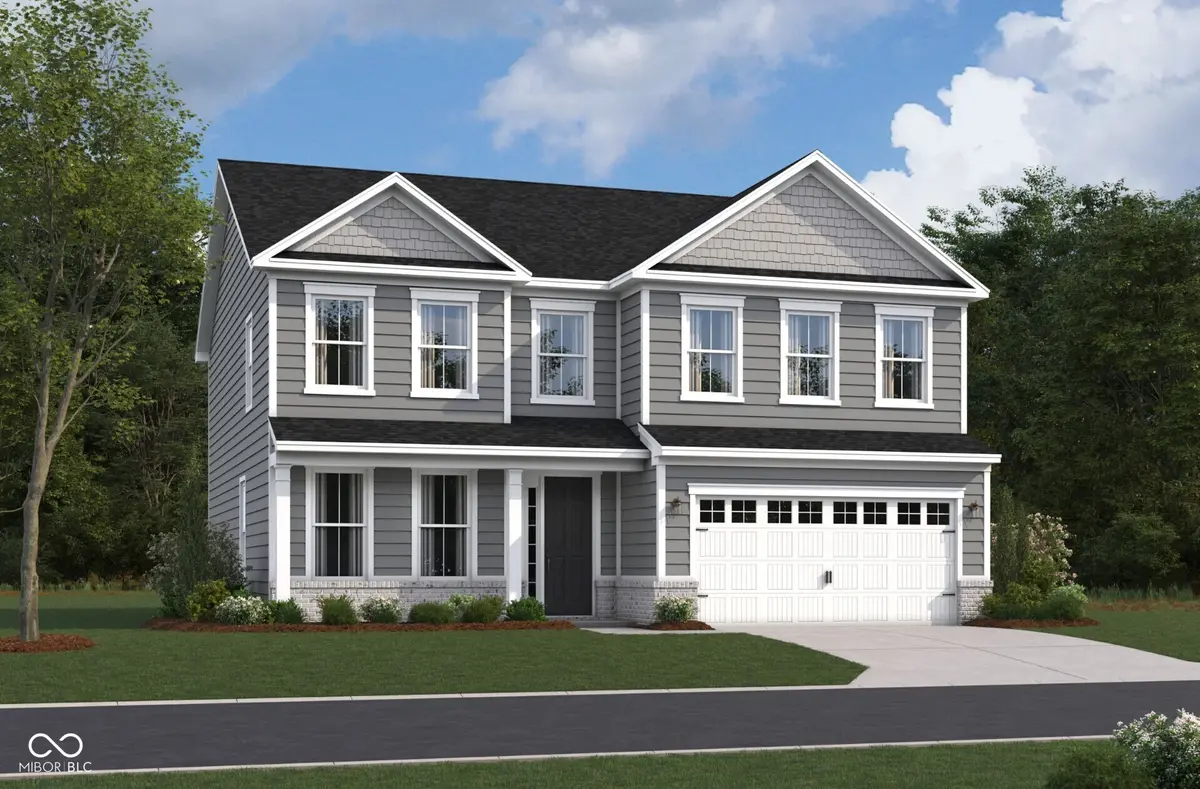
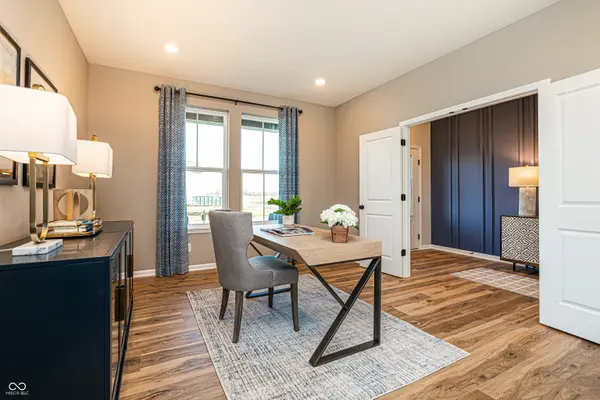
Winterburg: Located in the highly sought-after Winterburg neighborhood, this home is conveniently close to the Grand Park Sports Complex, local wineries, and plenty of shopping and dining making it an excellent choice for those seeking both tranquility and convenience. The community also has a sparkling pool, pickleball courts, basketball courts, community playground and walking trails. Welcome to the Liberty by Beazer Homes, located in the heart of Westfield's Winterburg community. This beautiful new construction home offers 4 bedrooms, 2.5 baths, and 2,909 square feet of thoughtfully designed living space with the quality and craftsmanship Beazer is known for. The open-concept layout features a spacious great room, modern kitchen, and inviting dining area-perfect for everyday living and entertaining. A private study on the main level offers the ideal space for a home office or flex room. Upstairs, the owner's suite includes a spa-inspired bath with a ceramic tile shower, double vanities, and a generous walk-in closet. Three additional bedrooms plus a versatile loft provide plenty of room for family, guests, or extra living space. Enjoy peaceful pond views from your backyard, creating the perfect setting to relax or entertain outdoors. Additional highlights include a 3-car garage, designer finishes throughout, and energy-efficient construction built to deliver comfort and lower utility costs year-round. A rare opportunity to own a beautifully designed new home in one of Westfield's newest communities.
Location
State IN
County Hamilton
Interior
Interior Features Bath Sinks Double Main, Kitchen Island, Pantry, Smart Thermostat, Wood Work Painted
Heating Electric
Cooling Central Air
Fireplaces Number 1
Fireplaces Type Great Room
Equipment Radon System, Smoke Alarm
Fireplace Y
Appliance Electric Cooktop, Disposal, MicroHood, Microwave, Water Heater
Exterior
Exterior Feature Smart Lock(s)
Garage Spaces 3.0
Utilities Available Cable Available, Electricity Connected, Sewer Connected, Water Connected
Water Access Desc Public
Building
Story Two
Foundation Poured Concrete, Slab
Water Public
Architectural Style Traditional
Structure Type Cement Siding
New Construction true
Schools
Middle Schools Westfield Middle School
High Schools Westfield High School
School District Westfield-Washington Schools
Others
HOA Fee Include Association Builder Controls,Entrance Common,Insurance,Irrigation,Maintenance,ParkPlayground,Management,Walking Trails
Ownership Mandatory Fee
Read Less
Want to know what your home might be worth? Contact us for a FREE valuation!

Our team is ready to help you sell your home for the highest possible price ASAP

© 2026 All listing information is courtesy of MIBOR Broker Listing Cooperative(R) as distributed by MLS Grid. All rights reserved.
NEARBY SCHOOLS & BUSINESSES