



$465,000
$450,000
3.3%For more information regarding the value of a property, please contact us for a free consultation.
7209 Kingswood CIR Indianapolis, IN 46256
5 Beds
4 Baths
4,283 SqFt
Key Details
Sold Price $465,000
Property Type Single Family Home
Sub Type Single Family Residence
Listing Status Sold
Purchase Type For Sale
Square Footage 4,283 sqft
Price per Sqft $108
Subdivision Avalon Hills
MLS Listing ID 22099380
Sold Date 08/11/26
Bedrooms 5
Full Baths 3
Half Baths 1
HOA Fees $12/ann
HOA Y/N Yes
Year Built 1967
Tax Year 2024
Lot Size 0.570 Acres
Acres 0.57
Property Sub-Type Single Family Residence
Property Description
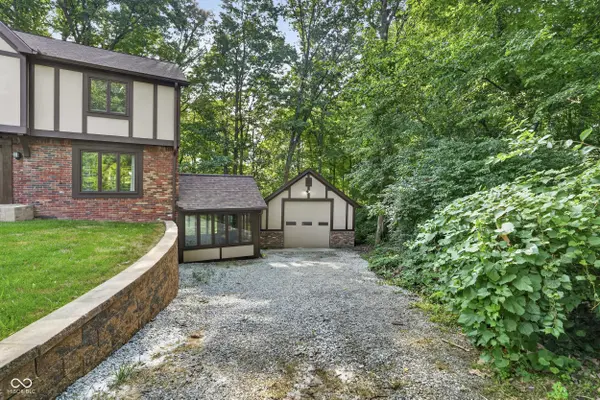
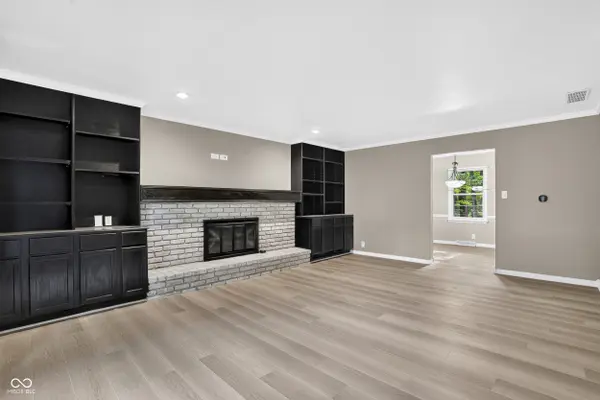
4 CAR GARAGE!!! That's right. Likely the only home with a 4 car garage in the neighborhood; 2 car attached/2 car detached. PRIVACY GALORE! No neighbors to be seen behind. Wooded view and so serene. WALK OUT BASEMENT! Huge finished lower level w/ a full bath, storage space, and a sun room. LARGE DECK ON THE MAIN LEVEL! Spread out and take in the nature that surrounds you. 5th BEDROOM ON THE MAIN LEVEL. This is being used currently as an office and offers its own exterior door. NEW FLOORING, NEW ROOF, UPDATED WINDOWS, GORGEOUS UPDATED PRIMARY BATH, FRESH PAINT, HVAC 2020, WATER HEATER 2024. Not much left that needs updating. ENORMOUS WALK IN CLOSET IN THE PRIMARY BDRM. This home has it all. 5 BEDROOMS, 3.5 BATHS. We can't wait for you to see this one.
Location
State IN
County Marion
Rooms
Basement Daylight, Walk-Out Access
Main Level Bedrooms 1
Interior
Interior Features Built-in Features, Paddle Fan, Hardwood Floors, Hi-Speed Internet Availbl, Walk-In Closet(s)
Heating Forced Air, Natural Gas
Cooling Central Air
Fireplaces Number 1
Fireplaces Type Family Room, Gas Log, Masonry
Equipment Smoke Alarm
Fireplace Y
Appliance Dishwasher, Disposal, Gas Water Heater, Exhaust Fan, Microwave, Electric Oven, Refrigerator, Water Softener Owned
Exterior
Exterior Feature Gas Grill
Garage Spaces 4.0
Utilities Available Cable Connected, Natural Gas Connected
Water Access Desc Public
Building
Story Two
Foundation Block
Water Public
Architectural Style Traditional
Structure Type Brick,Cement Siding
New Construction false
Schools
School District Msd Lawrence Township
Others
Ownership Voluntary Fee
Read Less
Want to know what your home might be worth? Contact us for a FREE valuation!

Our team is ready to help you sell your home for the highest possible price ASAP

© 2026 All listing information is courtesy of MIBOR Broker Listing Cooperative(R) as distributed by MLS Grid. All rights reserved.
NEARBY SCHOOLS & BUSINESSES