
$500,000
$535,000
6.5%For more information regarding the value of a property, please contact us for a free consultation.
10373 Quiet WAY Indianapolis, IN 46239
3 Beds
3 Baths
4,313 SqFt
Key Details
Sold Price $500,000
Property Type Single Family Home
Sub Type Single Family Residence
Listing Status Sold
Purchase Type For Sale
Square Footage 4,313 sqft
Price per Sqft $115
Subdivision Whispering Pines
MLS Listing ID 22090734
Sold Date 08/12/26
Bedrooms 3
Full Baths 2
Half Baths 1
HOA Fees $25/ann
HOA Y/N Yes
Year Built 1991
Tax Year 2025
Lot Size 0.540 Acres
Acres 0.54
Property Sub-Type Single Family Residence
Property Description
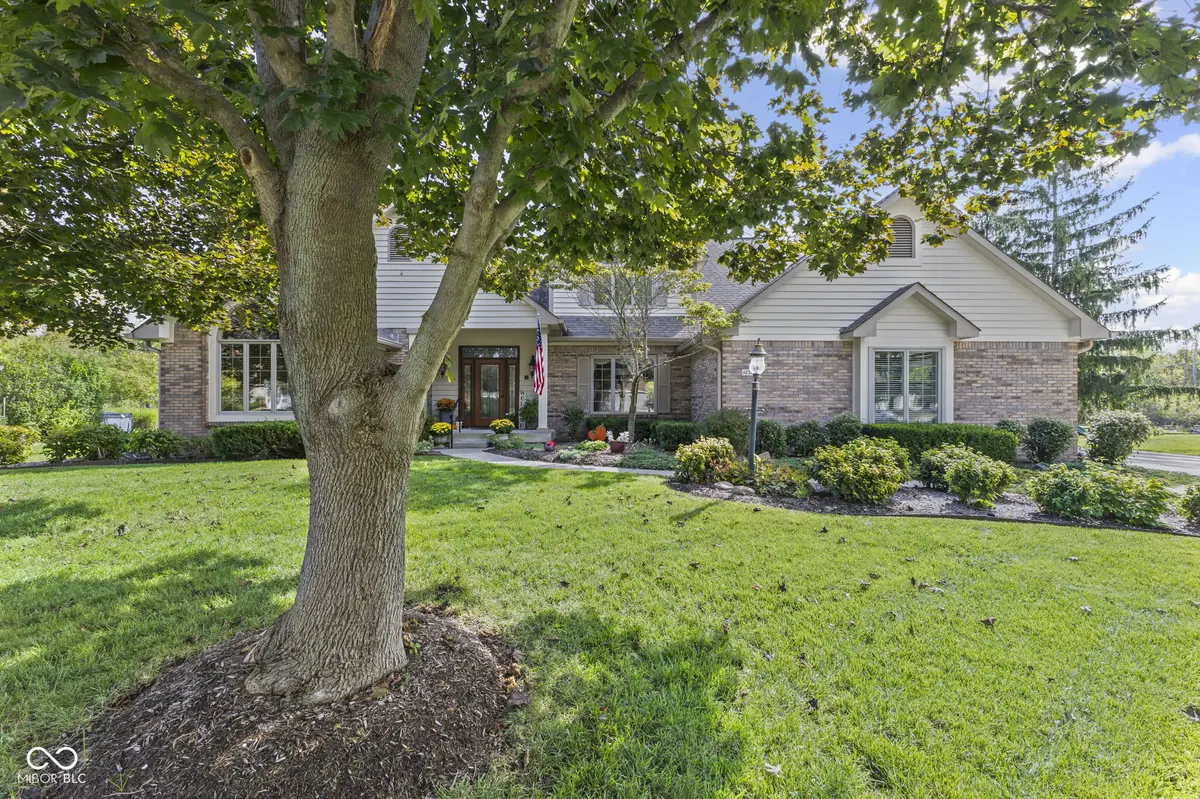
Custom built 2 story home by Larry Miller, ideally situated overlooking the 5th hole of Whispering Hills Golf Course. Offering 4,313 sf 3 bedrooms, 2.5 baths, this home showcases quality craftsmanship, timeless finishes, and exceptional indoor/outdoor living. Step inside through new exterior doors into a grand 2-story foyer that sets the tone for the home's thoughtful design. Solid 6-panel doors, poplar stained & painted trim, crown & dental molding, & hardwood floors on the main level. The kitchen features hardwood flooring, granite countertops, tile backsplash, and 42" Corsi cabinetry, opening seamlessly to the dramatic great room with a 2-story cathedral ceiling, gas fireplace, tile flooring, & floor-to-ceiling windows capturing golf course views. A private office with built-ins and a cathedral ceiling provides the perfect work-from-home space. The main-level primary suite offers a tray ceiling & a beautifully remodeled bath complete with a custom tiled shower, dual shower heads, double Pullman-height vanity w/ storage, tile flooring, a walk-in closet, and an additional secondary closet. The finished basement with 9 ft ceilings is designed for entertaining and flexibility-featuring a spacious family room with wet bar, pool table area, additional office or exercise room, and extra space for card tables or ping-pong, along with ample storage. Upstairs, you'll find two generously sized bedrooms and a full bath with double sinks. Additional features include an oversized 2-car garage and water softener. Step outside to your private backyard retreat-complete w/ a Trex deck w/ built-in planters, pergola with swing, outdoor grilling area, paver patio with gas firepit, and a retractable motorized awning for shade. Professional landscaping provides both privacy and a beautiful setting to enjoy the golf course backdrop. A rare opportunity to own a meticulously maintained custom home with high-end finishes, incredible entertaining space & one of the best views
Location
State IN
County Marion
Rooms
Basement Ceiling - 9+ feet, Full, Storage Space
Main Level Bedrooms 1
Kitchen Kitchen Some Updates
Interior
Interior Features Attic Access, Built-in Features, Cathedral Ceiling(s), High Ceilings, Ceiling Vaulted, Kitchen Island, Entrance Foyer, Paddle Fan, Hardwood Floors, Eat-in Kitchen, Pantry, Walk-In Closet(s), Wet Bar, WoodWorkStain/Painted
Heating Forced Air, Natural Gas
Cooling Central Air
Fireplaces Number 1
Fireplaces Type Gas Log, Great Room
Equipment Security System Owned, Smoke Alarm, Sump Pump w/Backup
Fireplace Y
Appliance Electric Cooktop, Dishwasher, Gas Water Heater, MicroHood, Electric Oven, Refrigerator, Trash Compactor, Water Softener Owned
Exterior
Exterior Feature Gas Grill, Fire Pit, Sprinkler System
Garage Spaces 2.0
Utilities Available Cable Available
Water Access Desc Public
Building
Story Two
Foundation Concrete Perimeter, Block
Water Public
Architectural Style Traditional
Structure Type Brick,Wood Siding
New Construction false
Schools
School District Msd Warren Township
Others
HOA Fee Include Insurance,Maintenance
Ownership Mandatory Fee,Planned Unit Dev
Read Less
Want to know what your home might be worth? Contact us for a FREE valuation!

Our team is ready to help you sell your home for the highest possible price ASAP

© 2026 All listing information is courtesy of MIBOR Broker Listing Cooperative(R) as distributed by MLS Grid. All rights reserved.
NEARBY SCHOOLS & BUSINESSES