


$155,000
$149,900
3.4%For more information regarding the value of a property, please contact us for a free consultation.
377 Locustwood DR North Vernon, IN 47265
3 Beds
2 Baths
1,279 SqFt
Key Details
Sold Price $155,000
Property Type Manufactured Home
Sub Type Manufactured Home
Listing Status Sold
Purchase Type For Sale
Square Footage 1,279 sqft
Price per Sqft $121
Subdivision Country Squire Lake
MLS Listing ID 22105210
Sold Date 08/12/26
Bedrooms 3
Full Baths 2
HOA Fees $27/ann
HOA Y/N Yes
Year Built 2026
Tax Year 2025
Lot Size 10,454 Sqft
Acres 0.24
Property Sub-Type Manufactured Home
Property Description
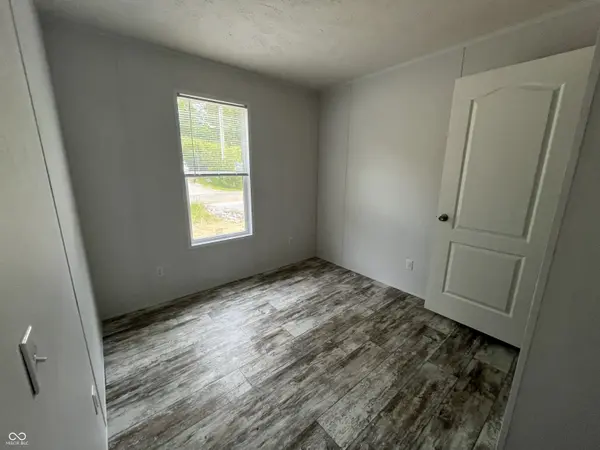
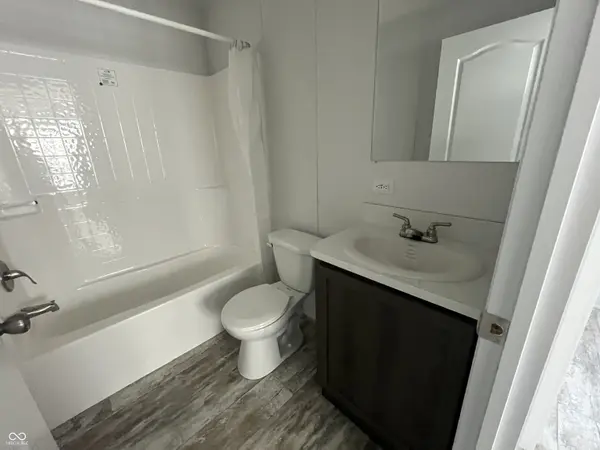
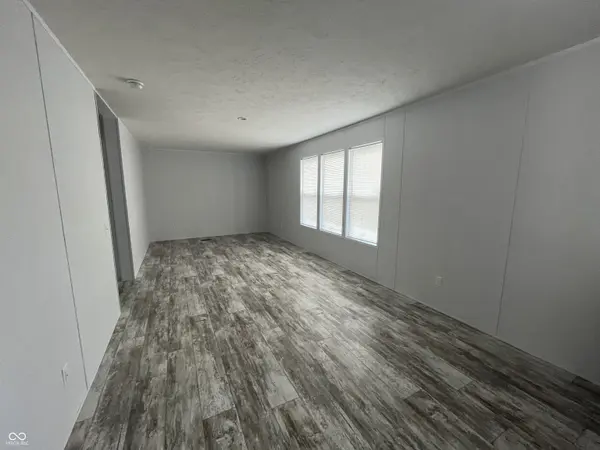
Brand-New 2026 Manufactured Home! Move right into this beautiful new double-wide, offering 1,279 square feet of comfortable living space. This thoughtfully designed home features 3 bedrooms, 2 full bathrooms, and an open-concept floor plan perfect for everyday living and entertaining. The spacious kitchen boasts an oversized center island with seating, abundant cabinetry, modern countertops, and brand-new black appliances. The primary suite offers a private bath with a double vanity and generous closet space. Durable luxury vinyl flooring flows throughout the main living areas, while large windows provide plenty of natural light. Enjoy the convenience of a split-bedroom layout, energy-efficient construction, and a brand-new front porch ready for relaxing outdoors. A fantastic opportunity to own a new home with modern finishes and low-maintenance living.
Location
State IN
County Jennings
Rooms
Main Level Bedrooms 3
Interior
Interior Features Bath Sinks Double Main, Kitchen Island, Walk-In Closet(s)
Heating Electric, Forced Air
Cooling Central Air
Fireplace N
Appliance Electric Water Heater, Electric Oven, Refrigerator
Exterior
Water Access Desc Public
Building
Story One
Foundation Crawl Space
Water Public
Architectural Style Ranch
Structure Type Vinyl Siding
New Construction true
Schools
Middle Schools Jennings County Middle School
High Schools Jennings County High School
School District Jennings County School Corporation
Others
HOA Fee Include Association Home Owners,Clubhouse,Entrance Common,Maintenance,ParkPlayground,Management
Ownership Mandatory Fee
Read Less
Want to know what your home might be worth? Contact us for a FREE valuation!

Our team is ready to help you sell your home for the highest possible price ASAP

© 2026 All listing information is courtesy of MIBOR Broker Listing Cooperative(R) as distributed by MLS Grid. All rights reserved.
NEARBY SCHOOLS & BUSINESSES