

$302,000
$325,000
7.1%For more information regarding the value of a property, please contact us for a free consultation.
225 E Jackson ST Vernon, IN 47282
5 Beds
3 Baths
2,715 SqFt
Key Details
Sold Price $302,000
Property Type Single Family Home
Sub Type Single Family Residence
Listing Status Sold
Purchase Type For Sale
Square Footage 2,715 sqft
Price per Sqft $111
Subdivision No Subdivision
MLS Listing ID 22102883
Sold Date 08/12/26
Bedrooms 5
Full Baths 3
HOA Y/N No
Year Built 1865
Tax Year 2025
Lot Size 0.450 Acres
Acres 0.45
Property Sub-Type Single Family Residence
Property Description
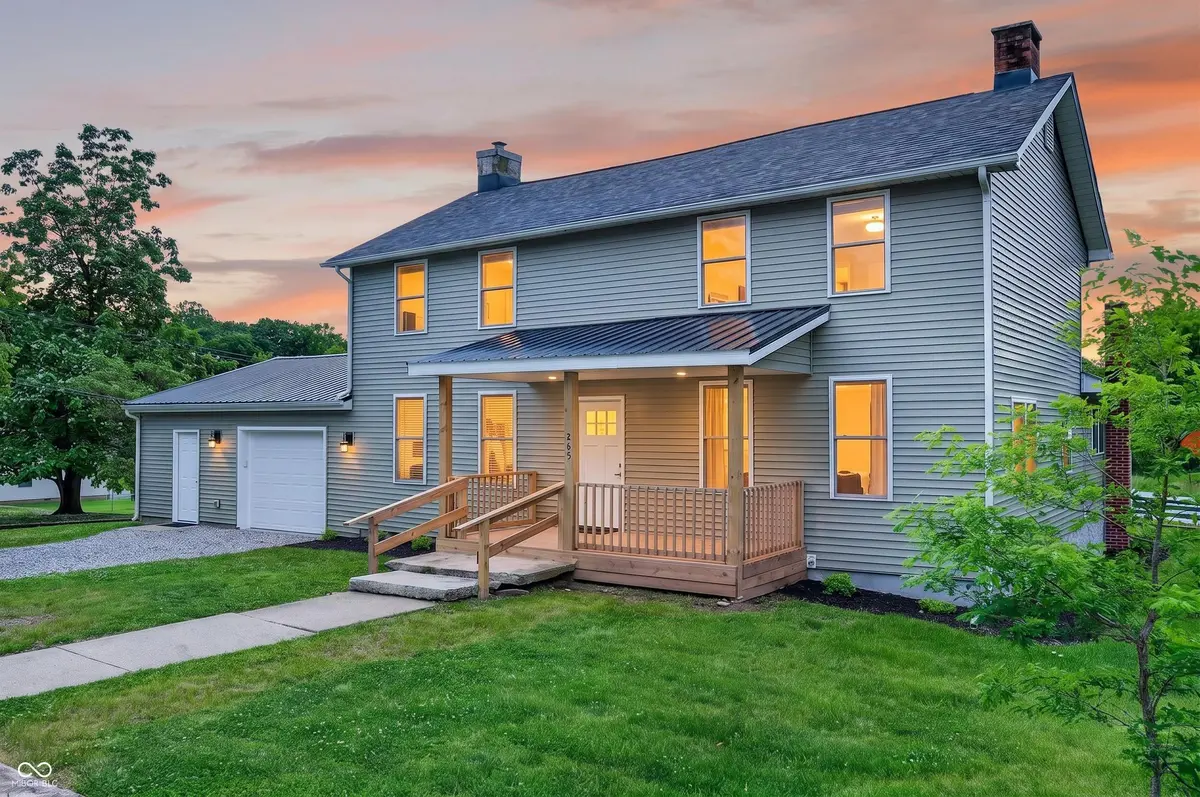
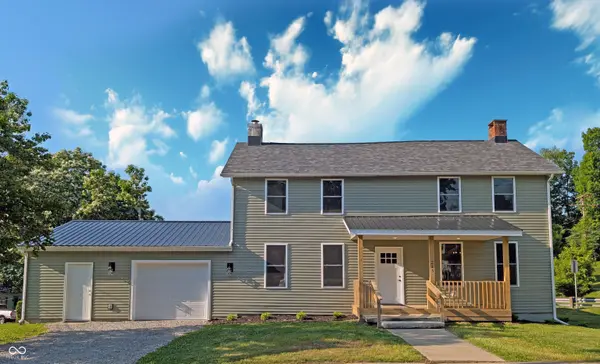
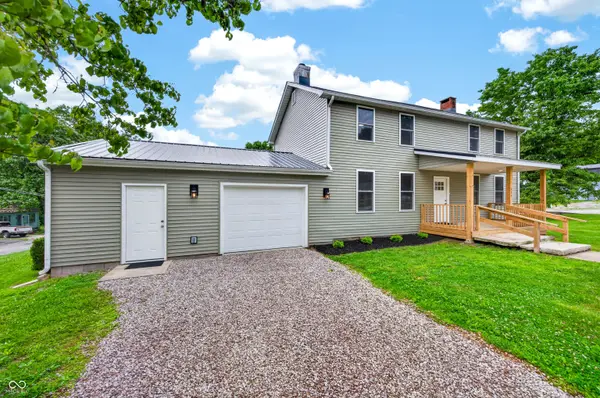
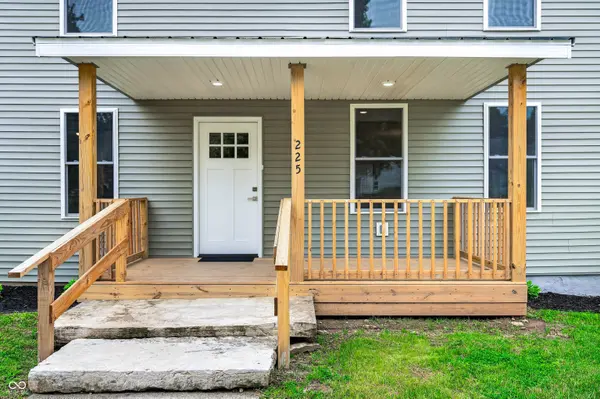
Nestled in the heart of historic Vernon, Indiana, this exceptional home offers a perfect blend of classic charm and modern luxury. Situated close to scenic walking paths, beautiful parks, inviting dining options and convenient river access ideal for kayaking & outdoor adventures. Entertaining is effortless thanks to the open concept flow from the cozy living room to the bright modern kitchen and dining area. The kitchen showcases brand new stainless appliances, quartz countertops with an extended breakfast bar, and soft close cabinetry with exceptional storage solutions, including a pull-out pantry, lazy Susan and discreet trash/recycling bins. Recent high-quality updates include a new covered front porch, siding, Malarkey roof (2023), vinyl windows, light fixtures and luxury vinyl plank throughout. This home also features fully renovated bedrooms, bathrooms, updated plumbing, water heater and garage door. Over-sized baseboards and custom wide trim create a timeless aesthetic that complemets the home's historic character. The main floor master suite offers a beautiful sanctuary with an en-suite bath and walk in closet. The second main-floor bedroom is also conveniently located near a second full bath. The large laundry room on the main level adds practicality and ease. Upstairs you will find three nice sized bedrooms and a third full bath. The half basement provides extra storage, while a large detached shed offers additional utility. Outdoors, enjoy a spacious back deck perfect for morning coffee. The two car climate controlled garage completes this impressive property.
Location
State IN
County Jennings
Rooms
Basement Daylight, Partial, Unfinished
Main Level Bedrooms 2
Interior
Interior Features Entrance Foyer, Paddle Fan, Eat-in Kitchen, Walk-In Closet(s)
Heating Forced Air, Natural Gas
Cooling Central Air
Fireplace N
Appliance Dishwasher, Disposal, Microwave, Gas Oven, Refrigerator, Water Heater
Exterior
Exterior Feature Storage
Garage Spaces 2.0
Water Access Desc Public
Building
Story Two
Foundation Partial, Stone
Water Public
Architectural Style Colonial
Structure Type Vinyl Siding
New Construction false
Schools
Middle Schools Jennings County Middle School
High Schools Jennings County High School
School District Jennings County School Corporation
Read Less
Want to know what your home might be worth? Contact us for a FREE valuation!

Our team is ready to help you sell your home for the highest possible price ASAP

© 2026 All listing information is courtesy of MIBOR Broker Listing Cooperative(R) as distributed by MLS Grid. All rights reserved.
NEARBY SCHOOLS & BUSINESSES